

BEDS2
BATHS1 full 1 partial
MLS#4059363
STATUS
PROPERTY TYPEResidential - Single Family
Property Description
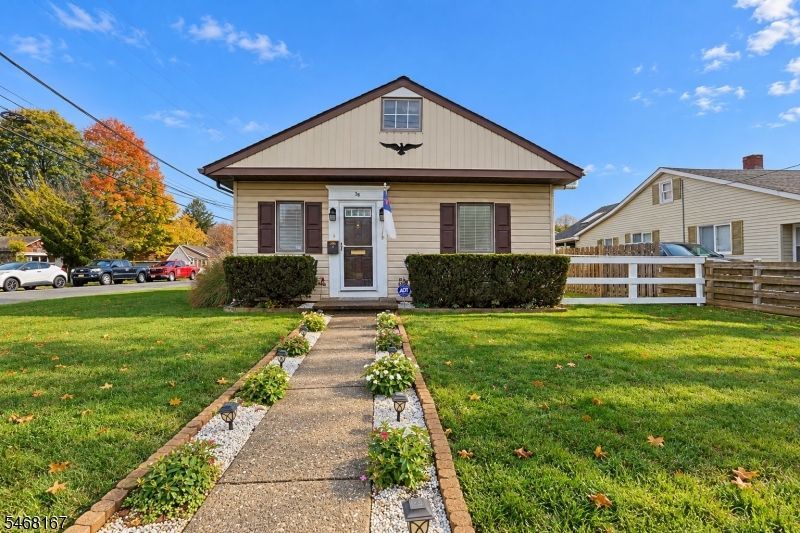
WOW! PRIDE ON HOME OWNERSHIP! NEW ROOF! PUBLIC WATER! PUBLIC SEWER! DETACHED GARAGE! ONE FLOOR LIVING! RANCH STLYE HOME FEATURES 2 BEDROOMS, 1 1/2 BATH. LARGE ROOMS AND A LARGE BONUS ROOM!!!!!!!! HOME IS FILLED WITH NATURAL LIGHT AND PLENTY OF CLOSETS! ABOVE GROUND OIL TANK, 2 DUCTLESS AIR CONDITIONING, LARGE EAT IN KITCHEN WITH UNDER CABINET LIGHTING. LEVEL BACK YARD WITH FINISHED DECK AND DETACHED ONE CAR GARAGE!!!! Mature landscaping and thoughtful touches throughout the property. Lots of character!! Custom woodwork throughout the home. Will not last on the market long!!!!!!! MULTIPLE OFFERS RECEIVED OFFER DEADLINE 11/06 5 PM.
Property Features
Property Type: Residential - Single Family
Basement: Yes
Basement: Unfinished
Cooling: 2 Units, Ductless Split AC
Fuel Type: Oil Tank Above Ground - Inside
Garage: 1
Heating: 1 Unit
Home Style: Ranch
Lot Size: 0.14 Acres
Roof Type: Asphalt Shingle
Taxes: $6,471
Year Built: 1930
Amenities
Deck
Sidewalk
Wood Fence
Feature Descriptions
Appliances: Refrigerator, Stackable Washer/Dryer
Days on Site: 22
Driveway: 2 Car Width, Blacktop
Exterior: Vinyl Siding, Wood
Lot: Level Lot
Lot Dimensions: 0.14 acre(s)
Parking Notes: Detached Garage
Sewer: Public Sewer
Utilities: Electric
Water: Public Water
Room Sizes
Primary: 17x12
Bedroom 2: 13x12
Kitchen: 14x14
Living Room: 23x12
Foyer: 9x5
Listed By / Shown By
Listed By
Agency Name: BHGRE GREEN TEAM
Agency Contact: 201-919-0419
Shown By
Agent Name: Leslie Russell Associate Broker/Consultant
Agent Phone: Cell: (215) 694-9169
Agency Title: RealtyMark

Estimate Your Payment
Estimated Payment
$ 1,508.38 per month $856.84 Principal & Interest $539.25 Property Tax $112.29 Homeowner's InsuranceChange Payment Information

Leslie Russell Associate Broker/Consultant
Office: (215) 376-4444 ext. 318
Cell: (215) 694-9169
Email Me

Privacy Policy / DMCA Notice / ADA Accessibility


This site is hosted, designed and copyright
© 1994 - 2026 by
Delta Media Group, Inc. -- Patent Pending --
38 Butler St | MLS# 4059363
This single family home located at 38 Butler St, Franklin, NJ 07416 is currently listed for sale with an asking price of $385,000. This property was built in 1930 and has 2 bedrooms and 1 full and 1 partial baths. Search Franklin real estate on lrussell.realtymark.net today.