

BEDS3
BATHS2 full 1 partial
SQUARE FEET3,105
MLS#NJMX2013396
STATUSACTIVE
PROPERTY TYPEResidential - Townhouse
SCHOOLCRANBURY TOWNSHIP PUBLIC SCHOOLS
Property Description
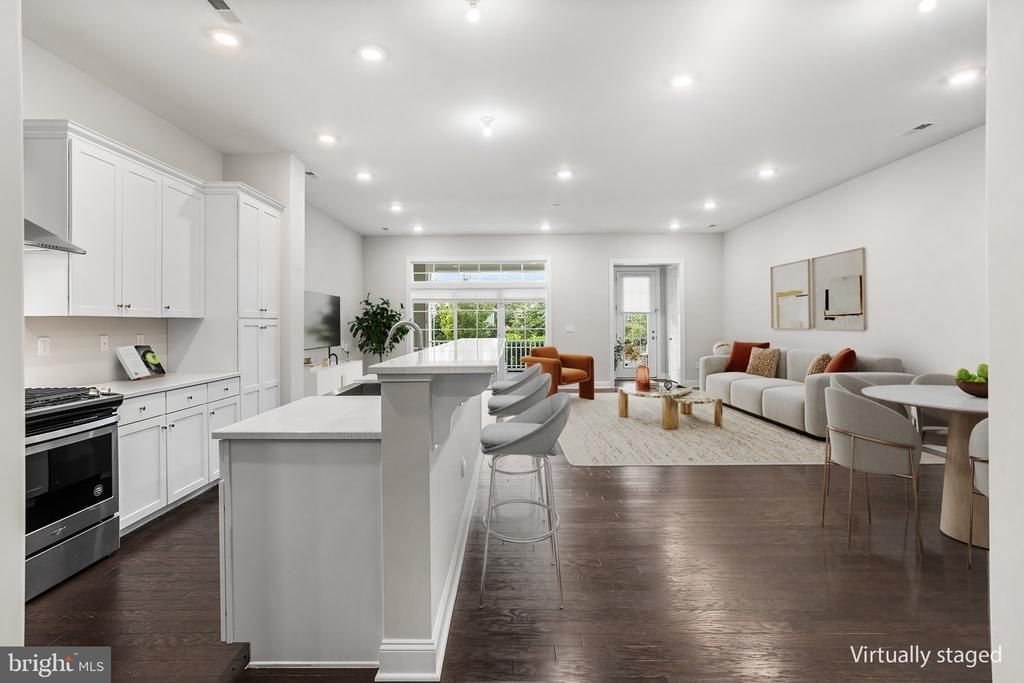
Welcome to this three-bedroom, two-and-a-half-bath townhome in Cranbury, where hardwood flooring, high ceilings, and an open layout create an airy setting for everyday living. The connected living and dining areas flow into a kitchen with a quartz center island, stainless steel appliances, and a stainless steel farmhouse sink. A porch offers outdoor space to relax, while a powder room and mudroom area complete the main level. Upstairs, the primary suite has a tray ceiling, a large walk-in closet, and an en-suite bath with a soaking tub and separate shower. Two additional bedrooms, a full bath, an office space, and a laundry room complete the second floor. The fully finished third floor adds flexible space for recreation, hobbies, or an additional home office. An attached two-car garage with EV-charger readiness, solar panels, and ample storage add practical conveniences. The location offers access to Cranbury Commons, local shops, dining, the New Jersey Turnpike, and NJ Transit options. School assignments include Cranbury School for kindergarten through eighth grade and Princeton High School. Cranbury’s location makes commuting via the NJ Turnpike or NJ Transit a breeze.
Property Features
Property Type: Residential - Townhouse
Cooling: Central A/C, Zoned
Fuel Type: Natural Gas
Garage: 2
Heating: Forced Air, Zoned
Home Style: Traditional
Lot Size: 778.00 Acres
Roof Type: Architectural Shingle
Stories: 3.0
Taxes: $11,041
Year Built: 2021
Feature Descriptions
Additional Structures: Above Grade
Appliances: Dishwasher, Dryer, Microwave, Oven/Range - Gas, Range Hood, Refrigerator, Stainless Steel Appliances, Washer
Exterior: Vinyl Siding
HOA Fee: $350.00/Monthly
Interior: Attic, Bathroom - Soaking Tub, Bathroom - Stall Shower, Bathroom - Tub Shower, Floor Plan - Open, Kitchen - Gourmet, Kitchen - Island, Primary Bath(s), Pantry, Recessed Lighting, Walk-in Closet(s), Wood Floors
Lot Dimensions: 778.00 Acre(S)
Municipality: CRANBURY TWP
Parking Features: Asphalt Driveway
Parking Notes: 4 Total Parking Spaces
Pet Restrictions: Cats OK, Dogs OK
Rooms: Living Room, Dining Room, Primary Bedroom, Bedroom 2,Bedroom 3,Kitchen, Foyer, Laundry, Loft, Office, Primary Bathroom, Full Bath, Half Bath
Sewer: Public Sewer
SQFT Above Finished: 3105
SQFT Total Finished: 3105
Structure Type: Interior Row/Townhouse
Total Garage/Parking Spaces: 4
Water: Public
Room Sizes
Loft: 23 x 21 Level - Upper 2
Primary Bedroom: 15 x 29 Level - Upper 1
Primary Bathroom: 8 x 20 Level - Upper 1
Bedroom 2: 12 x 16 Level - Upper 1
Bedroom 3: 11 x 25 Level - Upper 1
Full Bath: 5 x 15 Level - Upper 1
Office: 8 x 10 Level - Upper 1
Laundry: 11 x 8 Level - Upper 1
Kitchen: 12 x 17 Level - Main
Dining Room: 11 x 15 Level - Main
Living Room: 23 x 15 Level - Main
Half Bath: 6 x 6 Level - Main
Foyer: 12 x 18 Level - Main
Local Schools
High School: PRINCETON H.S.
Elementary School: CRANBURY E.S.
School District: CRANBURY TOWNSHIP PUBLIC SCHOOLS
Listed By / Shown By
Listed By
Agency Name: Redfin
Agency Phone: 6092167035
Shown By
Agent Name: Leslie Russell Associate Broker/Consultant
Agent Phone: Cell: (215) 694-9169
Agency Title: RealtyMark

Estimate Your Payment
Estimated Payment
$ 3,185.59 per month $2,003.01 Principal & Interest $920.08 Property Tax $262.50 Homeowner's InsuranceChange Payment Information

Leslie Russell Associate Broker/Consultant
Office: (215) 376-4444 ext. 318
Cell: (215) 694-9169
Email Me

Privacy Policy / DMCA Notice / ADA Accessibility


This site is hosted, designed and copyright
© 1994 - 2026 by
Delta Media Group, Inc. -- Patent Pending --
38 Hamilton Drive | MLS# NJMX2013396
This townhouse located at 38 Hamilton Drive, Cranbury, NJ 08512 is currently listed for sale with an asking price of $900,000. This property was built in 2021 and has 3 bedrooms and 2 full and 1 partial baths with 3105 sq. ft. Hamilton Drive is located within the CRANBURY TOWNSHIP PUBLIC SCHOOLS school district. Search Cranbury real estate on lrussell.realtymark.net today.