

BEDS5
BATHS4 full 1 partial
MLS#4061534
STATUS
PROPERTY TYPEResidential - Single Family
Property Description
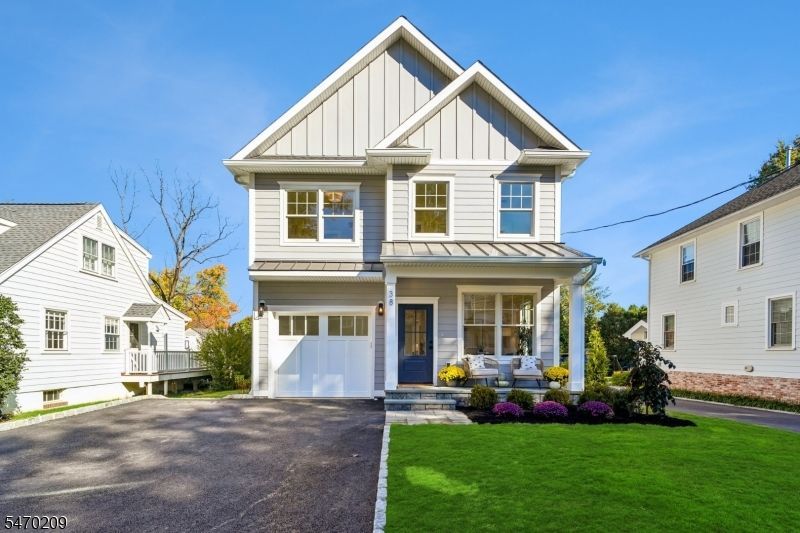
Located on a coveted, tree-lined street in one of Chatham Borough's most desirable neighborhoods, 38 Inwood presents an exceptional opportunity to own a beautifully crafted new-construction home with 5 bedrooms & 4.1 baths. Thoughtfully designed across four levels of refined living, this sun-drenched home showcases elevated finishes throughout, seamlessly blending timeless style, everyday comfort, and effortless functionality. A welcoming front porch leads into a spacious foyer and a flexible first-floor office/sitting room. The main level features an open layout including dining room, family room, kitchen, pantry and powder room. The kitchen showcases high-end stainless steel appliances, quartz countertops, and a seamless flow into the family room with a gas fireplace and sliding glass doors opening to a patio and private backyard. The 2nd floor offers a spacious primary suite with a generous walk-in closet and spa-inspired bath. Three add'l bedrooms are on the 2nd floor, one with an en-suite bath, while the other two share a Jack-and-Jill bath with soaking tub. The 2nd floor laundry room adds everyday ease. The finished lower level provides add'l living space with a large rec room, exercise room, bedroom, full bath, a home gym, or media space. A finished 3rd floor offers a bonus space perfect for a playroom, office, or creative studio. Ideally situated in close proximity to Chatham's award-winning schools, vibrant downtown and the train station for easy commutes to NYC.
Property Features
Property Type: Residential - Single Family
Basement: Yes
Basement: Finished, Full
Cooling: 2 Units, Central Air, Multi-Zone Cooling
Fuel Type: Gas-Natural
Garage: 1
Heating: 2 Units, Forced Hot Air, Multi-Zone
Home Style: Custom Home
Lot Size: 0.17 Acres
Roof Type: Asphalt Shingle
Taxes: $9,831
Amenities
Carbon Monoxide Detector
High Ceilings
Smoke Detector
Walk-In Closet
Open Porch(es)
Patio
Underground Lawn Sprinkler
Feature Descriptions
Appliances: Carbon Monoxide Detector, Dishwasher, Generator-Hookup, Kitchen Exhaust Fan, Microwave Oven, Range/Oven-Gas, Refrigerator, Sump Pump
Days on Site: 9
Driveway: 2 Car Width, Blacktop, Paver Block
Exterior: Composition Siding, Stone
Fireplace: Family Room, Gas Fireplace
Flooring: Tile, Vinyl-Linoleum, Wood
Lot: Level Lot
Lot Dimensions: 0.17 acre(s)
Parking Notes: Built-In, InEntrnc
Sewer: Public Sewer
Utilities: All Underground, Electric, Gas-Natural
Water: Public Water
Room Sizes
Primary: 16x15
Bedroom 2: 12x11
Bedroom 3: 12x11
Bedroom 4: 13x11
Dining Room: 16x10
Family Room: 16x16
Kitchen: 17x8
Rec Room: 25x15
Bedroom: 12x10
Exercise Room: 14x8
Office: 12x9
Local Schools
High School: Chatham
Middle School: Lafayette
Elementary School: Washington
Listed By / Shown By
Listed By
Agency Name: WEICHERT REALTORS
Agency Contact: 917-848-6468
Shown By
Agent Name: Leslie Russell Associate Broker/Consultant
Agent Phone: Cell: (215) 694-9169
Agency Title: RealtyMark

Estimate Your Payment
Estimated Payment
$ 7,109.82 per month $5,561.69 Principal & Interest $819.25 Property Tax $728.88 Homeowner's InsuranceChange Payment Information

Leslie Russell Associate Broker/Consultant
Office: (215) 376-4444 ext. 318
Cell: (215) 694-9169
Email Me

Privacy Policy / DMCA Notice / ADA Accessibility


This site is hosted, designed and copyright
© 1994 - 2026 by
Delta Media Group, Inc. -- Patent Pending --
38 Inwood Rd | MLS# 4061534
This single family home located at 38 Inwood Rd, Chatham, NJ 07928 is currently listed for sale with an asking price of $2,499,000. This property has 5 bedrooms and 4 full and 1 partial baths. Search Chatham real estate on lrussell.realtymark.net today.