

BEDS3
BATHS2 full 1 partial
SQUARE FEET1,400
MLS#PAYK2108828
STATUSACTIVE
PROPERTY TYPEResidential - Single Family
SUBDIVISIONKINGS COURT AT BROWNSTONE
SCHOOLDOVER AREA
Property Description
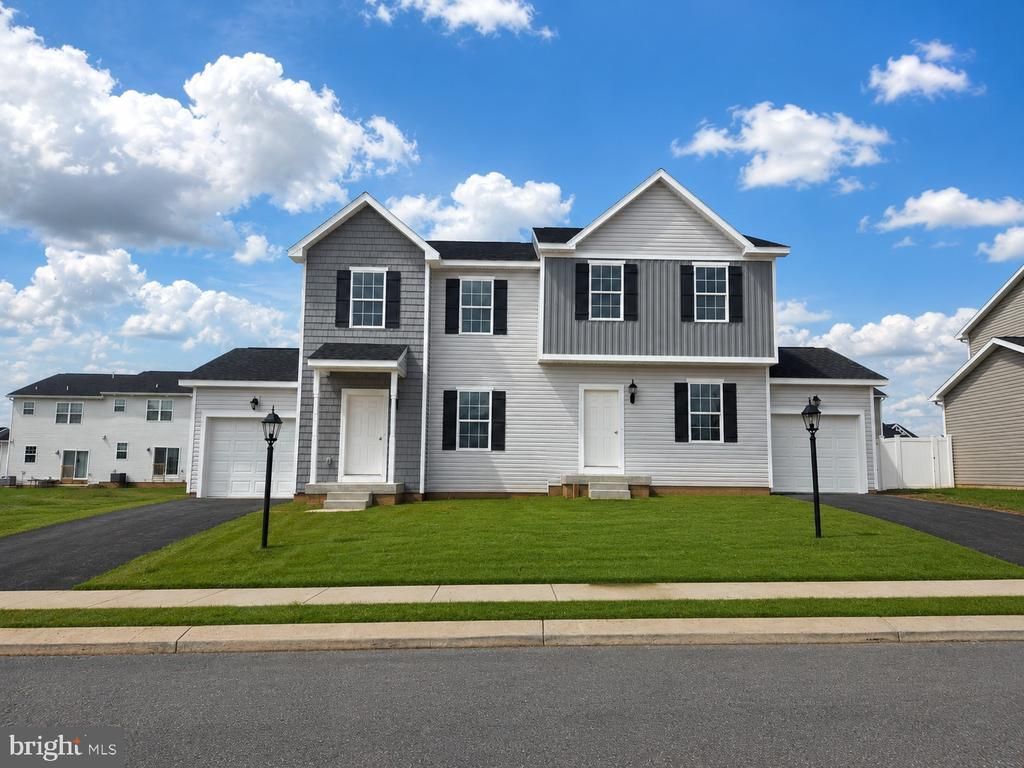
PRICE IMPROVEMENT! Plus, take advantage of up to $17,000 in incentives with use of our preferred lender and title company, including closing cost assistance and buyer rate buy-down programs! Move-in ready and waiting for you. Start the New Year in a BRAND-NEW home! The Delray II offers the same smart, open floor plan as the original Delray just with a little more flair on the exterior. With board & batten shutters, a large gable with decorative pediment, shake siding, and vertical accents, this home has serious curb appeal. Step inside to discover a bright and open first floor with 9’ ceilings and durable Luxury Vinyl Plank flooring throughout. The spacious living room flows into a well-appointed kitchen featuring granite countertops, 36" white cabinets with crown molding, a center island, and stainless steel appliances including an electric range, microwave, dishwasher, and garbage disposal. The adjacent dining area includes a 6-foot sliding glass door, offering easy access to a future optional composite deck. Upstairs, the layout is just as impressive. The owner’s suite features a large walk-in closet and a private bath with a 5-foot shower unit with a built-in seat. Two additional bedrooms each have their own closet, and the second-floor laundry closet makes laundry day a breeze. The Delray II also includes a large unfinished basement with a 2-piece plumbing rough-in, giving you the option to expand your living space now or later. Natural gas heat, public water and sewer, and energy-efficient construction round out this fantastic home. Whether you're starting your journey as a homeowner or looking for a fresh start, The Delray II delivers style, function, and value in a location you'll love. Additional Home sites are available.
Property Features
Property Type: Residential - Single Family
Basement: Yes
Basement: Drainage System, Interior Access, Poured Concrete, Rough Bath Plumb, Space For Rooms, Sump Pump, Unfinished, Water Proofing System, Windows
Cooling: Central A/C
Fuel Type: Natural Gas
Garage: 1
Heating: Forced Air
Home Style: Side-by-Side
Lot Size: 0.09 Acres
Roof Type: Architectural Shingle
Stories: 2.0
Taxes: $861
Year Built: 2026
Feature Descriptions
Additional Structures: Above Grade, Below Grade
Appliances: Built-In Microwave, Dishwasher, Disposal, Oven/Range - Electric, Stainless Steel Appliances
Days on Site: 100
Electric: 200+ Amp Service
Exterior: Stick Built, Vinyl Siding, Other, Shake Siding
Exterior: Exterior Lighting, Flood Lights, Sidewalks
Flooring: Partially Carpeted, Vinyl, Luxury Vinyl Plank
HOA Fee: $240.00/Annually
Interior: Attic, Carpet, Combination Kitchen/Dining, Dining Area, Family Room Off Kitchen, Floor Plan - Open, Kitchen - Island, Pantry, Recessed Lighting, Upgraded Countertops, Bathroom - Walk-In Shower, Bathroom - Tub Shower, Breakfast Area, Primary Bath(s), Walk-in Closet(s)
Lot: Front Yard, Premium, Rear Yard, SideYard(s)
Lot Dimensions: 0.09 Acre(S)
Municipality: DOVER TWP
Parking Features: Asphalt Driveway
Parking Notes: 2 Total Parking Spaces
Pet Restrictions: Cats OK, Dogs OK, Case by Case Basis
Rooms: Living Room, Dining Room, Primary Bedroom, Bedroom 2,Bedroom 3,Kitchen, Basement, Laundry, Bathroom 2,Primary Bathroom, Half Bath
Sewer: Public Sewer
Special View Info: Pasture, Trees/Woods, Street
SQFT Above Finished: 1400
SQFT Total Finished: 1400
Structure Type: Twin/Semi-Detached
Total Garage/Parking Spaces: 2
Utilities: Natural Gas Available, Phone Available, Sewer Available, Water Available, Cable TV Available, Electric Available
Water: Public
Windows: Low-E
Room Sizes
Primary Bedroom: 14 x 14 Level - Upper 1
Bedroom 2: 12 x 10 Level - Upper 1
Bedroom 3: 10 x 9 Level - Upper 1
Bathroom 2: 8 x 5 Level - Upper 1
Primary Bathroom: 9 x 5 Level - Upper 1
Laundry: 6 x 3 Level - Upper 1
Half Bath: 6 x 3 Level - Main
Living Room: 19 x 13 Level - Main
Kitchen: 15 x 9 Level - Main
Dining Room: 14 x 10 Level - Main
Local Schools
School District: DOVER AREA
Listed By / Shown By
Listed By
Agency Name: Joseph A Myers Real Estate, Inc.
Agency Phone: 7176322067
Shown By
Agent Name: Leslie Russell Associate Broker/Consultant
Agent Phone: Cell: (215) 694-9169
Agency Title: RealtyMark

Estimate Your Payment
Estimated Payment
$ 811.56 per month $654.09 Principal & Interest $71.75 Property Tax $85.72 Homeowner's InsuranceChange Payment Information

Leslie Russell Associate Broker/Consultant
Office: (215) 376-4444 ext. 318
Cell: (215) 694-9169
Email Me

Privacy Policy / DMCA Notice / ADA Accessibility


This site is hosted, designed and copyright
© 1994 - 2026 by
Delta Media Group, Inc. -- Patent Pending --
3815 Castle Drive, Unit LOT 207 | MLS# PAYK2108828
This single family home located at 3815 Castle Drive, Unit LOT 207, Dover, PA 17315 is currently listed for sale with an asking price of $293,900. This property was built in 2026 and has 3 bedrooms and 2 full and 1 partial baths with 1400 sq. ft. Castle Drive, Unit LOT 207 is located in the KINGS COURT AT BROWNSTONE subdivision within the DOVER AREA school district. Search KINGS COURT AT BROWNSTONE real estate on lrussell.realtymark.net today.