

BEDS4
BATHS2 full 1 partial
SQUARE FEET3,241
MLS#PAMC2197164
STATUSACTIVE
PROPERTY TYPEResidential - Single Family
SUBDIVISIONHARRITON FARM
SCHOOLPERKIOMEN VALLEY
Property Description
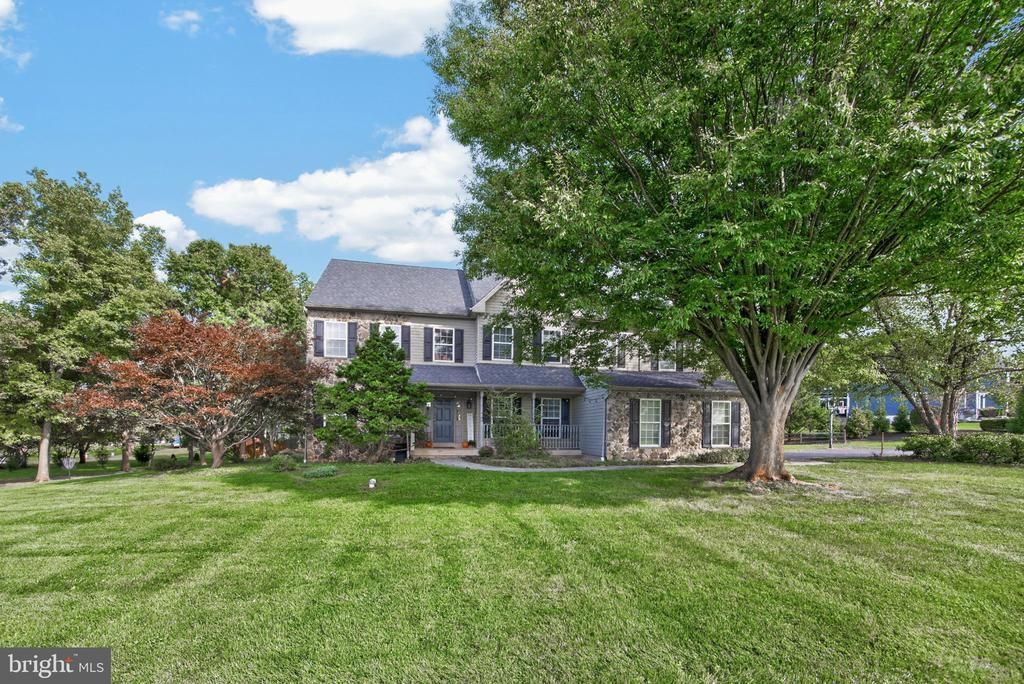
Space to spread out, room to entertain, and privacy to unwind — welcome to 3831 Victoria Drive. Set on over an acre in the desirable Skippack area, this spacious colonial offers a rare combination of indoor comfort and outdoor freedom. From the sun-filled sunroom and expansive living spaces to the private backyard, outdoor entertaining areas, and three-car garage, this is a home designed for enjoying both everyday life and special occasions. Best of all, you’re within walking distance of Skippack Village, with its charming restaurants, boutiques, and community events, while enjoying the privacy and tranquility of your own spacious property. Located within the highly regarded Perkiomen Valley School District. Major improvements include a new roof, new hot water heater, 2 new HVAC heating units as well as a water powered sump pump backup. This property is not just a house; it's a place to create lasting memories and it's ready to welcome you home.
Property Features
Property Type: Residential - Single Family
Basement: Yes
Basement: Outside Entrance, Interior Access, Sump Pump, Improved, Other
Cooling: Central A/C
Fireplaces: 1
Fuel Type: Natural Gas
Garage: 3
Heating: Central
Home Style: Colonial
Lot Size: 1.12 Acres
Roof Type: Architectural Shingle
Stories: 3.0
Taxes: $12,739
Year Built: 1998
Feature Descriptions
Additional Structures: Above Grade, Below Grade
Appliances: Built-In Microwave, Dishwasher, Cooktop, Oven - Double, Oven - Wall, Oven/Range - Gas, Stainless Steel Appliances, Washer, Dryer, Disposal
Electric: 200+ Amp Service
Exterior: Vinyl Siding
Flooring: Ceramic Tile, Wood, Vinyl, Carpet
Interior: Additional Stairway, Bathroom - Soaking Tub, Bathroom - Stall Shower, Bathroom - Tub Shower, Breakfast Area, Carpet, Ceiling Fan(s), Chair Railings, Crown Moldings, Double/Dual Staircase, Family Room Off Kitchen, Floor Plan - Open, Floor Plan - Traditional, Formal/Separate Dining Room, Kitchen - Eat-In, Kitchen - Island, Pantry, Primary Bath(s), Recessed Lighting, Skylight(s), Studio, Walk-in Closet(s), Wood Floors
Lot Dimensions: 1.12 Acre(S)
Municipality: SKIPPACK TWP
Parking Features: Asphalt Driveway
Parking Notes: 3 Total Parking Spaces
Pet Restrictions: No Pet Restrictions
Sewer: Public Sewer
Special View Info: Trees/Woods
SQFT Above Finished: 3241
SQFT Total Finished: 3241
Structure Type: Detached
Total Garage/Parking Spaces: 3
Utilities: Cable TV
Water: Public
Windows: Skylights, Sliding
Local Schools
High School: PERKIOMEN VALLEY
Middle School: PERKIOMEN VALLEY MIDDLE SCHOOL WEST
Elementary School: SKIPPACK
School District: PERKIOMEN VALLEY
Listed By / Shown By
Listed By
Agency Name: Iron Valley Real Estate Legacy
Agency Phone: 2156607200
Shown By
Agent Name: Leslie Russell Associate Broker/Consultant
Agent Phone: Cell: (215) 694-9169
Agency Title: RealtyMark

Estimate Your Payment
Estimated Payment
$ 3,400.09 per month $2,067.55 Principal & Interest $1,061.58 Property Tax $270.96 Homeowner's InsuranceChange Payment Information

Leslie Russell Associate Broker/Consultant
Office: (215) 376-4444 ext. 318
Cell: (215) 694-9169
Email Me

Privacy Policy / DMCA Notice / ADA Accessibility


This site is hosted, designed and copyright
© 1994 - 2026 by
Delta Media Group, Inc. -- Patent Pending --
3831 Victoria Drive | MLS# PAMC2197164
This single family home located at 3831 Victoria Drive, Collegeville, PA 19426 is currently listed for sale with an asking price of $929,000. This property was built in 1998 and has 4 bedrooms and 2 full and 1 partial baths with 3241 sq. ft. Victoria Drive is located in the HARRITON FARM subdivision within the PERKIOMEN VALLEY school district. Search HARRITON FARM real estate on lrussell.realtymark.net today.