

BEDS3
BATHS1 full 1 partial
SQUARE FEET1,808
MLS#NJCB2025968
STATUSPENDING
PROPERTY TYPEResidential - Single Family
SUBDIVISIONHISTORIC ROADSTOWN
SCHOOLSTOW CREEK TOWNSHIP PUBLIC SCHOOLS
Property Description
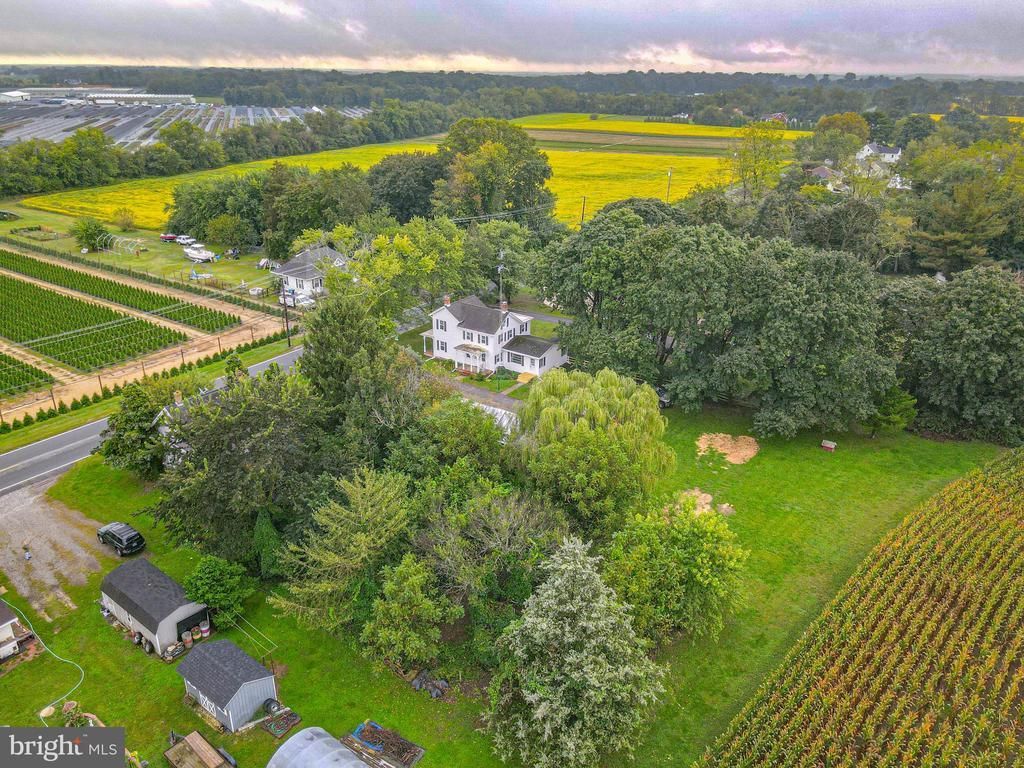
Step into timeless charm and American sports history with the beautifully preserved 2-story home offering 1,808 sq ft of warm, inviting space. Built in 1890 this class gem features hardwood floor throughout adding rich texture and historic charm. This home was owned by Ruben Henry (Rube) Oldring, legendary outfielder for the Philadelphia Athletics. Rube Oldring played a pivotal role in the team's victories in both the 1911 and 1913 World Series. The first floor boasts of large rooms in the living room, dining room, family room, and spacious eat-in kitchen with ample cabinetry and a lovely picture window. Off the kitchen is a large laundry room and half bath. Ascend the stairs to find 3 spacious bedrooms and a modern full bath. Central air on the first floor, original interior doors, and newer windows, and 200 amp electric service. There is a detached garage which back to open farm fields, offering peaceful views and privacy.
Property Features
Property Type: Residential - Single Family
Basement: Yes
Basement: Interior Access, Connecting Stairway
Cooling: Central A/C
Fuel Type: Oil
Garage: 1
Heating: Baseboard - Hot Water
Home Style: Farmhouse/National Folk
Lot Size: 0.37 Acres
Roof Type: Architectural Shingle
Stories: 2.0
Taxes: $4,950
Year Built: 1890
Feature Descriptions
Additional Structures: Above Grade, Below Grade
Appliances: Oven/Range - Electric, Range Hood, Dishwasher, Washer, Dryer
Exterior: Frame
Exterior: Chimney Cap(s), Exterior Lighting, Outbuilding(s), Gutter System
Fencing: Split Rail
Flooring: Hardwood, Vinyl
Interior: Bathroom - Tub Shower, Exposed Beams, Kitchen - Country, Kitchen - Eat-In, Kitchen - Table Space, Attic
Location: Rural
Lot Dimensions: 0.37 Acre(S)
Municipality: STOW CREEK TWP
Parking Features: Stone Driveway
Parking Notes: 4 Total Parking Spaces
Rooms: Living Room, Dining Room, Primary Bedroom, Bedroom 2,Bedroom 3,Kitchen, Family Room, Laundry, Attic
Sewer: No Sewer System, Site Evaluation on File
SQFT Above Finished: 1808
SQFT Total Finished: 1808
Structure Type: Detached
Total Garage/Parking Spaces: 4
Water: Well
Windows: Double Hung, Double Pane, Replacement
Room Sizes
Primary Bedroom: 18 x 14 Level - Upper 1
Bedroom 2: 16 x 10 Level - Upper 1
Bedroom 3: 15 x 10 Level - Upper 1
Living Room: 17 x 13 Level - Main
Dining Room: 18 x 12 Level - Main
Family Room: 14 x 14 Level - Main
Laundry: 15 x 6 Level - Main
Local Schools
High School: CUMBERLAND REGIONAL
School District: STOW CREEK TOWNSHIP PUBLIC SCHOOLS
Listed By / Shown By
Listed By
Agency Name: Mahoney Realty Pennsville, LLC
Agency Phone: 8566785533
Shown By
Agent Name: Leslie Russell Associate Broker/Consultant
Agent Phone: Cell: (215) 694-9169
Agency Title: RealtyMark

Estimate Your Payment
Estimated Payment
$ 1,041.81 per month $556.39 Principal & Interest $412.50 Property Tax $72.92 Homeowner's InsuranceChange Payment Information

Leslie Russell Associate Broker/Consultant
Office: (215) 376-4444 ext. 318
Cell: (215) 694-9169
Email Me

Privacy Policy / DMCA Notice / ADA Accessibility


This site is hosted, designed and copyright
© 1994 - 2026 by
Delta Media Group, Inc. -- Patent Pending --
384 Roadstown-greenwich Road | MLS# NJCB2025968
This single family home located at 384 Roadstown-greenwich Road, Bridgeton, NJ 08302 is currently listed for sale with an asking price of $250,000. This property was built in 1890 and has 3 bedrooms and 1 full and 1 partial baths with 1808 sq. ft. Roadstown-greenwich Road is located in the HISTORIC ROADSTOWN subdivision within the STOW CREEK TOWNSHIP PUBLIC SCHOOLS school district. Search HISTORIC ROADSTOWN real estate on lrussell.realtymark.net today.