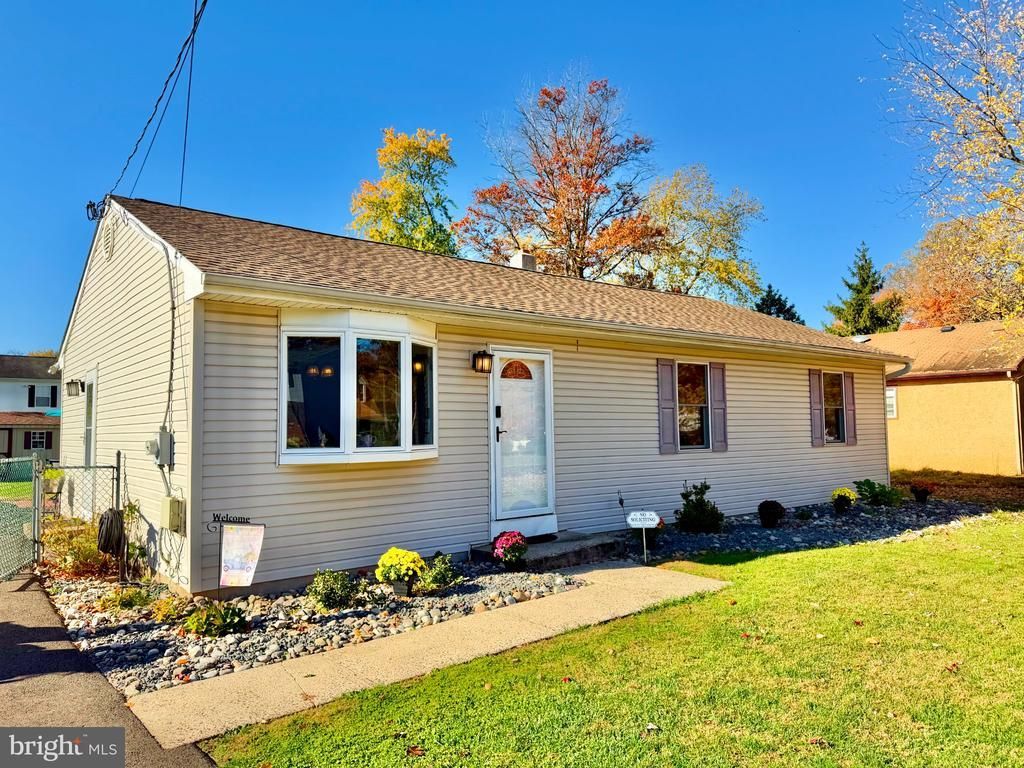


BEDS3
BATHS2 full
SQUARE FEET1,232
MLS#PABU2134766
STATUSACTIVE
PROPERTY TYPEResidential - Single Family
SUBDIVISIONSPEEDWAY
SCHOOLCENTENNIAL
Property Description
Welcome to 386 Hawthorne Street, a well-kept three-bedroom, two-full-bath ranch home offering comfortable one-floor living on a level lot in Warminster. A roof replaced in 2026, freshly painted interior, and brand-new bedroom carpeting provide a fresh start for the next owner. The front door opens into the living room, where a bay window brings in natural light and a coat closet provides convenient storage. From here, access the large eat-in kitchen with updated appliances and a door opening directly to the backyard. The hallway leads to the primary bedroom with its own en-suite bathroom featuring a stall shower, two additional bedrooms, and a full hall bathroom recently updated with a new shower surround. Air conditioning adds comfort during warmer months. Downstairs, the unfinished basement has drywall installed on the walls and ceiling, offering a head start for future improvements, along with a large laundry area and plenty of storage space. Outside, the fully fenced backyard features a patio, storage shed, and level space for gardening, recreation, or relaxing. The driveway accommodates three cars in front, with room for an additional vehicle beyond the fence gate. Situated between County Line and Street Roads, the home offers convenient access to Routes 611 and 263, the Pennsylvania Turnpike, and SEPTA’s Warminster Regional Rail station. Schedule your visit today and see what this welcoming home has to offer!
Property Features
Property Type: Residential - Single Family
Basement: Yes
Basement: Improved, Full
Cooling: Central A/C
Fuel Type: Oil
Heating: Baseboard - Hot Water
Home Style: Ranch/Rambler
Lot Size: 0.24 Acres
Roof Type: Pitched
Stories: 1.0
Taxes: $5,113
Year Built: 1984
Feature Descriptions
Additional Structures: Above Grade, Below Grade
Appliances: Dishwasher, Dryer, Oven/Range - Electric, Refrigerator, Washer
Days on Site: 3
Electric: 200+ Amp Service
Exterior: Frame
Fencing: Fully
Interior: Bathroom - Stall Shower, Bathroom - Tub Shower, Carpet, Ceiling Fan(s), Combination Kitchen/Dining, Entry Level Bedroom, Floor Plan - Traditional, Kitchen - Eat-In, Primary Bath(s)
Location: Suburban
Lot: Level
Lot Dimensions: 0.24 Acre(S)
Municipality: WARMINSTER TWP
Number of Rooms: 5
Parking Features: Asphalt Driveway
Parking Notes: 3 Total Parking Spaces
Pet Restrictions: No Pet Restrictions
Rooms: Living Room, Primary Bedroom, Bedroom 2,Bedroom 3,Kitchen
Sewer: Public Sewer
SQFT Above Finished: 1232
SQFT Total Finished: 1232
Structure Type: Detached
Total Garage/Parking Spaces: 3
Water: Public
Room Sizes
Living Room: 14 x 15 Level - Main
Kitchen: 17 x 12 Level - Main
Primary Bedroom: 15 x 12 Level - Main
Bedroom 2: 13 x 11 Level - Main
Bedroom 3: 12 x 11 Level - Main
Local Schools
High School: WILLIAM TENNENT
School District: CENTENNIAL
Listed By / Shown By
Listed By
Agency Name: Keller Williams Real Estate-Montgomeryville
Agency Phone: 2156311900
Shown By
Agent Name: Leslie Russell Associate Broker/Consultant
Agent Phone: Cell: (215) 694-9169
Agency Title: RealtyMark

Estimate Your Payment
Estimated Payment
$ 1,495.91 per month $945.87 Principal & Interest $426.08 Property Tax $123.96 Homeowner's InsuranceChange Payment Information

Leslie Russell Associate Broker/Consultant
Office: (215) 376-4444 ext. 318
Cell: (215) 694-9169
Email Me

Privacy Policy / DMCA Notice / ADA Accessibility


This site is hosted, designed and copyright
© 1994 - 2026 by
Delta Media Group, Inc. -- Patent Pending --
386 Hawthorne Street | MLS# PABU2134766
This single family home located at 386 Hawthorne Street, Warminster, PA 18974 is currently listed for sale with an asking price of $425,000. This property was built in 1984 and has 3 bedrooms and 2 full baths with 1232 sq. ft. Hawthorne Street is located in the SPEEDWAY subdivision within the CENTENNIAL school district. Search SPEEDWAY real estate on lrussell.realtymark.net today.