

BEDS3
BATHS1 full
SQUARE FEET1,064
MLS#PACB2060246
STATUSACTIVE
PROPERTY TYPEResidential - Single Family
SUBDIVISIONSOUTH MOUNTAIN ESTATES
SCHOOLSHIPPENSBURG AREA
Property Description
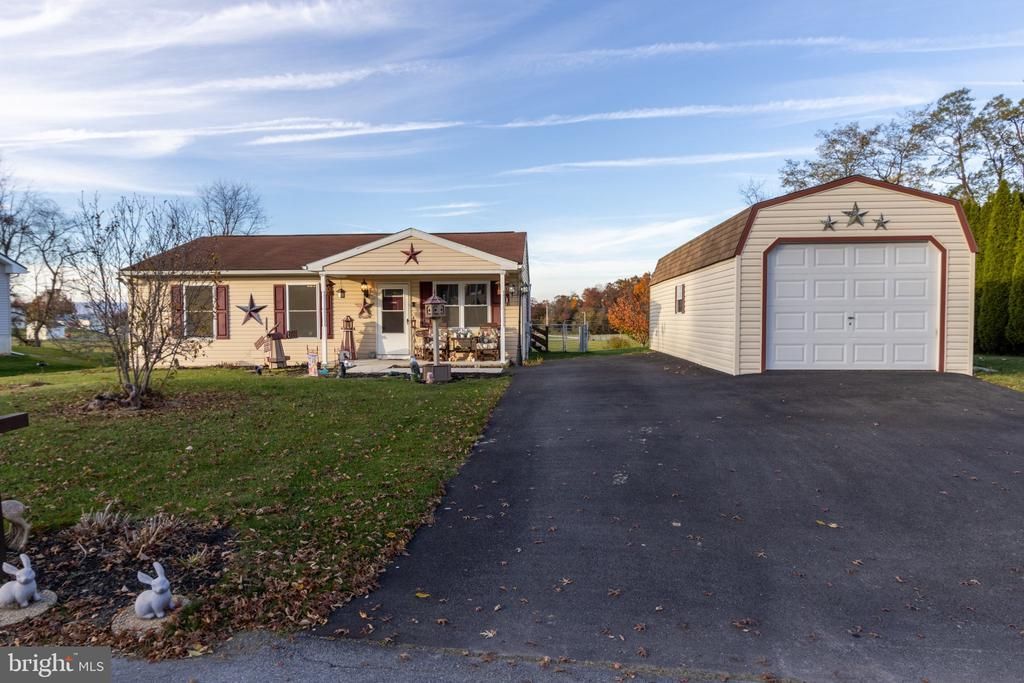
This attractive 3-bedroom, 1 bath home on large lot on a dead-end street is ready for you! Step inside to a nicely sized living room with plenty of natural light, fresh paint and carpet that looks like new. An eat-in kitchen with ample cabinetry, a built-in dishwasher, electric range/oven, refrigerator and built in microwave will have you enjoying cooking and entertaining, especially with appliances that have rarely been used. Access to the rear yard is off the dining area and leads to a partially fenced area. The primary bedroom features a large walk-in closet that was plumbed for a second bathroom should you ever decide you want one. A large bathroom with tub/shower and linen closet is conveniently located off the hall. The main level laundry area is in a convenient location and has a shelf for storage. The bedrooms all have ceiling fans! Need storage? No worries with three sheds for your hobbies and tools! A detached one-car garage and large paved parking area is another great feature! Enjoy relaxing on your covered front porch when you need a break! Seller is motivated so schedule your showing today!
Property Features
Property Type: Residential - Single Family
Cooling: Central A/C
Fuel Type: Propane - Leased
Garage: 1
Heating: Forced Air
Home Style: Ranch/Rambler
Lot Size: 0.38 Acres
Roof Type: Shingle
Stories: 1.0
Taxes: $2,556
Year Built: 2009
Feature Descriptions
Accessibility: Level Entry - Main
Additional Structures: Above Grade, Below Grade
Appliances: Built-In Microwave, Dishwasher, Oven/Range - Electric, Refrigerator, Stainless Steel Appliances
Days on Site: 2
Electric: 200+ Amp Service, Circuit Breakers
Exterior: Vinyl Siding
Exterior: Outbuilding(s)
Fencing: Chain Link
Flooring: Carpet, Laminated
Interior: Bathroom - Tub Shower, Carpet, Ceiling Fan(s), Combination Kitchen/Dining, Floor Plan - Open, Pantry, Walk-in Closet(s)
Lot: Rear Yard, SideYard(s), Front Yard, No Thru Street
Lot Dimensions: 0.38 Acre(S)
Municipality: SOUTHAMPTON TWP
Parking Features: Paved Driveway
Parking Notes: 4 Total Parking Spaces
Pet Restrictions: No Pet Restrictions
Rooms: Living Room, Primary Bedroom, Bedroom 2,Kitchen, Bedroom 1,Laundry, Bathroom 1
Sewer: Public Sewer
Special View Info: Panoramic
SQFT Above Finished: 1064
SQFT Total Finished: 1064
Structure Type: Detached
Total Garage/Parking Spaces: 4
Utilities: Cable TV, Electric Available, Sewer Available, Water Available
Water: Public
Room Sizes
Living Room: 14 x 13 Level - Main
Kitchen: 17 x 13 Level - Main
Laundry: 8 x 3 Level - Main
Bedroom 1: 11 x 9 Level - Main
Bedroom 2: 11 x 10 Level - Main
Primary Bedroom: 13 x 10 Level - Main
Local Schools
High School: SHIPPENSBURG AREA
School District: SHIPPENSBURG AREA
Listed By / Shown By
Listed By
Agency Name: Berkshire Hathaway HomeServices Homesale Realty
Agency Phone: 7172452100
Shown By
Agent Name: Leslie Russell Associate Broker/Consultant
Agent Phone: Cell: (215) 694-9169
Agency Title: RealtyMark

Estimate Your Payment
Estimated Payment
$ 927.64 per month $631.84 Principal & Interest $213.00 Property Tax $82.80 Homeowner's InsuranceChange Payment Information

Leslie Russell Associate Broker/Consultant
Office: (215) 376-4444 ext. 318
Cell: (215) 694-9169
Email Me

Privacy Policy / DMCA Notice / ADA Accessibility


This site is hosted, designed and copyright
© 1994 - 2026 by
Delta Media Group, Inc. -- Patent Pending --
39 Highland Avenue | MLS# PACB2060246
This single family home located at 39 Highland Avenue , Shippensburg, PA 17257 is currently listed for sale with an asking price of $283,900. This property was built in 2009 and has 3 bedrooms and 1 full baths with 1064 sq. ft. Highland Avenue is located in the SOUTH MOUNTAIN ESTATES subdivision within the SHIPPENSBURG AREA school district. Search SOUTH MOUNTAIN ESTATES real estate on lrussell.realtymark.net today.