

BEDS3
BATHS1 full 1 partial
SQUARE FEET2,022
MLS#PALA2098346
STATUSACTIVE
PROPERTY TYPEResidential - Single Family
SCHOOLCONESTOGA VALLEY
Property Description
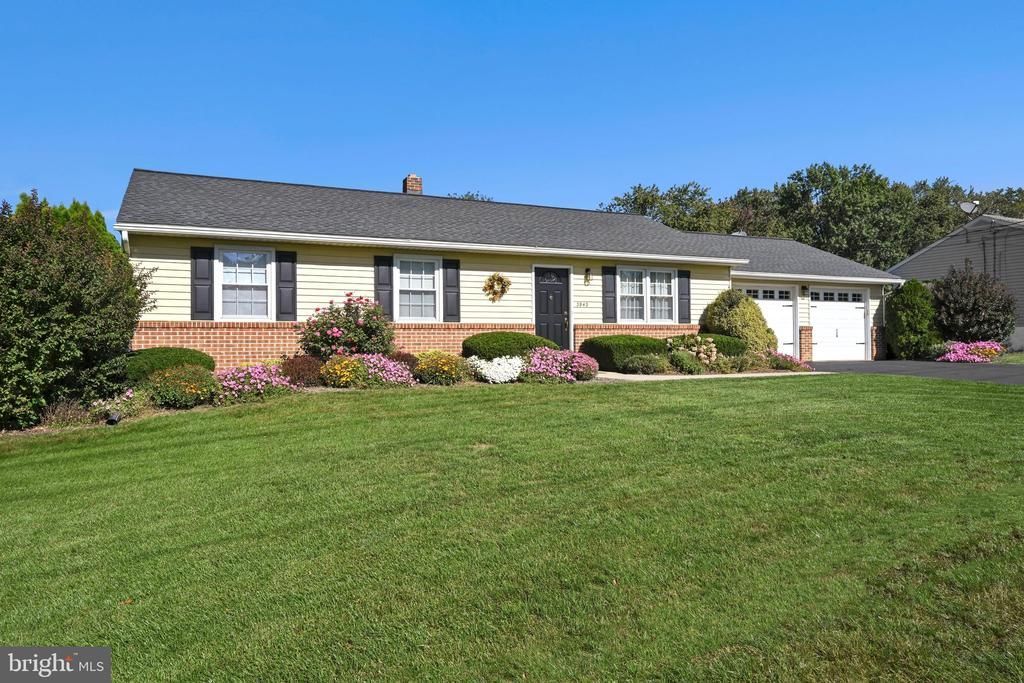
Peaceful farm views and comfortable one-story living come together beautifully in this wonderful home located just minutes from Ephrata, Lititz, and Route 222—with local farm stands just down the road for fresh seasonal produce. The main level offers a spacious living room with newer carpet, a bright kitchen featuring added cabinetry and a comfortable dining area, three bedrooms, and a full bath. Best of all, gorgeous green views of the farm pasture frame every back window. Step outside to find an expanded deck complete with a pergola—the ideal spot for morning coffee—plus a sweet, shaded area below for warmer days and evenings overlooking the large yard. Downstairs, the massive 30x25 daylight walk-out basement provides an awesome family room that is wonderfully suited for hosting game nights and family gatherings, complemented by a convenient half bath, a spacious finished laundry room, and plenty of clean storage space. This large storage space could be converted to a 4th bedroom or a home office. Complete with an oversized two-car garage, extra driveway parking, and wonderful updates including a roof from 2020, new heat pump 2021 with smart thermostat, a reverse osmosis system, and a 2026 hot water heater, this home truly offers the best of peaceful country charm and everyday convenience.
Property Features
Property Type: Residential - Single Family
Basement: Yes
Basement: Daylight, Full, Fully Finished, Interior Access, Outside Entrance, Walkout Level, Water Proofing System, Sump Pump
Cooling: Central A/C
Fuel Type: Electric, Propane - Owned
Garage: 2
Heating: Heat Pump(s), Baseboard - Electric, Wall Unit
Home Style: Ranch/Rambler
Lot Size: 0.40 Acres
Stories: 1.0
Taxes: $3,464
Year Built: 1983
Feature Descriptions
Accessibility: Level Entry - Main
Additional Structures: Above Grade, Below Grade
Days on Site: 2
Exterior: Brick, Stick Built, Vinyl Siding
Interior: Bathroom - Tub Shower, Breakfast Area, Carpet, Combination Kitchen/Dining, Dining Area, Entry Level Bedroom, Kitchen - Eat-In, Water Treat System
Lot: Adjoins - Open Space, Front Yard, Rear Yard
Lot Dimensions: 0.40 Acre(S)
Municipality: WEST EARL TWP
Parking Notes: 2 Total Parking Spaces
Rooms: Living Room, Dining Room, Bedroom 2,Bedroom 3,Kitchen, Family Room, Bedroom 1,Laundry, Storage Room, Bathroom 1,Half Bath
Sewer: Public Sewer
Special View Info: Pasture
SQFT Above Finished: 1144
SQFT Below Finished: 878
SQFT Total Finished: 2022
Structure Type: Detached
Total Garage/Parking Spaces: 2
Water: Public
Room Sizes
Living Room: 20 x 13 Level - Main
Kitchen: 13 x 8 Level - Main
Bedroom 1: 14 x 12 Level - Main
Bedroom 2: 13 x 10 Level - Main
Bedroom 3: 11 x 10 Level - Main
Bathroom 1: 12 x 8 Level - Main
Family Room: 30 x 25 Level - Lower 1
Half Bath: 8 x 6 Level - Lower 1
Laundry: 10 x 8 Level - Lower 1
Storage Room: 16 x 16 Level - Lower 1
Dining Room: 12 x 9 Level - Main
Local Schools
School District: CONESTOGA VALLEY
Listed By / Shown By
Listed By
Agency Name: Berkshire Hathaway HomeServices Homesale Realty
Agency Phone: 7175609100
Shown By
Agent Name: Leslie Russell Associate Broker/Consultant
Agent Phone: Cell: (215) 694-9169
Agency Title: RealtyMark

Estimate Your Payment
Estimated Payment
$ 1,194.62 per month $800.98 Principal & Interest $288.67 Property Tax $104.97 Homeowner's InsuranceChange Payment Information

Leslie Russell Associate Broker/Consultant
Office: (215) 376-4444 ext. 318
Cell: (215) 694-9169
Email Me

Privacy Policy / DMCA Notice / ADA Accessibility


This site is hosted, designed and copyright
© 1994 - 2026 by
Delta Media Group, Inc. -- Patent Pending --
3943 Oregon Pike | MLS# PALA2098346
This single family home located at 3943 Oregon Pike, Ephrata, PA 17522 is currently listed for sale with an asking price of $359,900. This property was built in 1983 and has 3 bedrooms and 1 full and 1 partial baths with 2022 sq. ft. Oregon Pike is located within the CONESTOGA VALLEY school district. Search Ephrata real estate on lrussell.realtymark.net today.