

BEDS3
BATHS2 full
SQUARE FEET1,776
MLS#PAFL2037696
STATUSPENDING
PROPERTY TYPEResidential - Single Family
SUBDIVISIONKENSINGTON HEIGHTS
SCHOOLCHAMBERSBURG AREA
Property Description
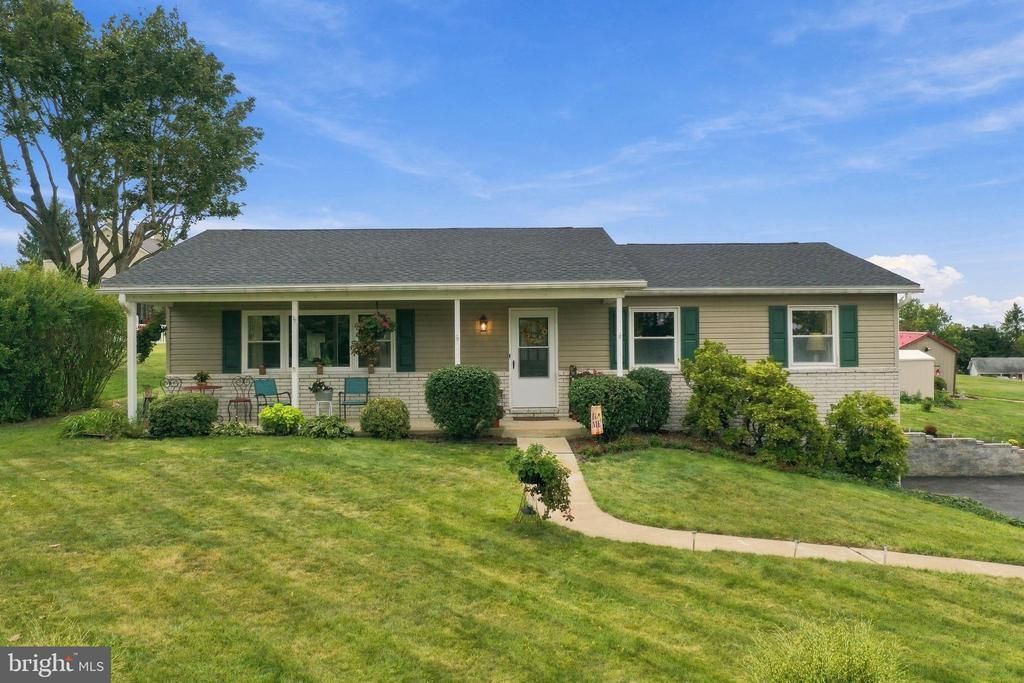
The views are everything!! The covered front porch invites you to sit and enjoy the beautiful Mountain skyline in any weather! This home has a large living room space, both bathrooms have been completely redone and a nice Florida room has been added! You’ll enjoy being in every single space in this house!! The granite countertops and updated kitchen flow nicely with the dining space and outdoor living area making it the ideal home for hosting all of your family and friends. The main bedroom has its own en-suite bath, with plenty of room for all Of your furniture!! A partially finished basement gives extra living, entertainment and hobby space- the rest of the basement?? Storage Storage Storage!! And we’re not done yet! Outside is beautiful, lush landscaping giving you all the peace and tranquility vibes!! This sale contingent on seller finding suitable housing.
Property Features
Property Type: Residential - Single Family
Basement: Yes
Basement: Connecting Stairway, Daylight, Partial, Full, Garage Access, Improved, Interior Access, Outside Entrance, Partially Finished, Walkout Level
Cooling: Central A/C, Ceiling Fan(s)
Fuel Type: Electric
Garage: 2
Heating: Baseboard - Electric, Heat Pump - Electric BackUp
Home Style: Raised Ranch/Rambler
Lot Size: 0.34 Acres
Stories: 2.0
Taxes: $3,890
Year Built: 1971
Feature Descriptions
Additional Structures: Above Grade, Below Grade
Days on Site: 53
Exterior: Brick, Vinyl Siding
Lot Dimensions: 0.34 Acre(S)
Municipality: HAMILTON TWP
Parking Notes: 8 Total Parking Spaces
Sewer: Public Sewer
Special View Info: Mountain
SQFT Above Finished: 1776
SQFT Total Finished: 1776
Structure Type: Detached
Total Garage/Parking Spaces: 8
Water: Public
Local Schools
School District: CHAMBERSBURG AREA
Listed By / Shown By
Listed By
Agency Name: Iron Valley Real Estate of Chambersburg
Agency Phone: 7172105500
Shown By
Agent Name: Leslie Russell Associate Broker/Consultant
Agent Phone: Cell: (215) 694-9169
Agency Title: RealtyMark

Estimate Your Payment
Estimated Payment
$ 1,138.49 per month $719.97 Principal & Interest $324.17 Property Tax $94.35 Homeowner's InsuranceChange Payment Information

Leslie Russell Associate Broker/Consultant
Office: (215) 376-4444 ext. 318
Cell: (215) 694-9169
Email Me

Privacy Policy / DMCA Notice / ADA Accessibility


This site is hosted, designed and copyright
© 1994 - 2026 by
Delta Media Group, Inc. -- Patent Pending --
4 Buckingham Drive | MLS# PAFL2037696
This single family home located at 4 Buckingham Drive, Chambersburg, PA 17201 is currently listed for sale with an asking price of $323,500. This property was built in 1971 and has 3 bedrooms and 2 full baths with 1776 sq. ft. Buckingham Drive is located in the KENSINGTON HEIGHTS subdivision within the CHAMBERSBURG AREA school district. Search KENSINGTON HEIGHTS real estate on lrussell.realtymark.net today.