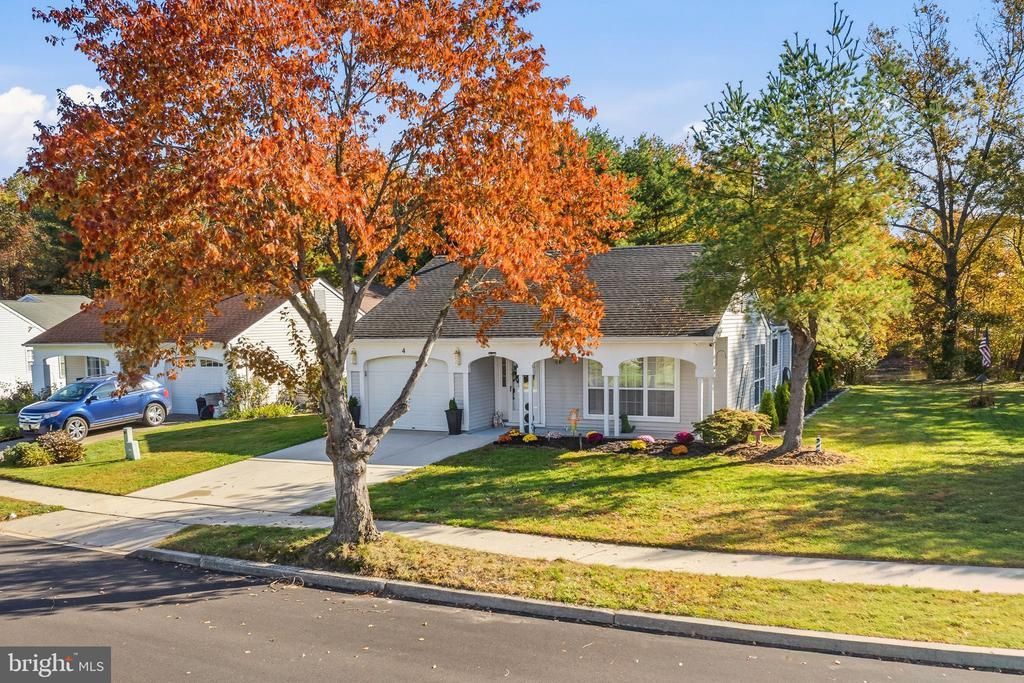


BEDS2
BATHS2 full
SQUARE FEET1,714
MLS#NJBL2122906
STATUSACTIVE
PROPERTY TYPEResidential - Single Family
SUBDIVISIONLEISURETOWNE
SCHOOLSOUTHAMPTON TOWNSHIP PUBLIC SCHOOLS
Property Description
Beautifully Updated Waterfront Home with Breathtaking Views and Gas Heat! Welcome to waterfront living at its finest! This beautifully renovated home has been completely upgraded inside and out, offering modern amenities, thoughtful details, and gorgeous water views. Step inside to discover beautiful real hardwood floors throughout the living room, dining room, and hallway. The stunning new kitchen features elegant quartz countertops, all-new appliances, including a range and microwave with built-in air fryer features, and a charming window seat. A convenient butler’s pantry provides additional storage and functionality. The home offers two full bathrooms, including an accessible primary bathroom with a wide entrance for added convenience. Additional highlights include new windows, efficient gas heat, and area rugs that are included with the home. Step outside onto the rear patio and take in the absolutely breathtaking waterfront views. Whether enjoying your morning coffee or relaxing at the end of the day, this peaceful setting provides the perfect backdrop. With extensive upgrades, beautiful finishes, and an exceptional waterfront location, this home is a must-see!
Property Features
Property Type: Residential - Single Family
Cooling: Central A/C
Fuel Type: Natural Gas
Garage: 1
Heating: Forced Air
Home Style: Ranch/Rambler
Lot Size: 0.15 Acres
Stories: 1.0
Taxes: $5,076
Year Built: 1988
Feature Descriptions
Accessibility: 2+ Access Exits
Additional Structures: Above Grade
Appliances: Built-In Microwave, Built-In Range, Dishwasher, Dryer, Dryer - Gas, Icemaker, Microwave, Oven/Range - Electric, Refrigerator, Stainless Steel Appliances, Washer/Dryer Stacked
Days on Site: 19
Exterior: Frame
Exterior: Exterior Lighting, Water Falls, Other
HOA Fee: $89.00/Monthly
Interior: Butlers Pantry, Dining Area, Entry Level Bedroom, Floor Plan - Open, Kitchen - Country, Kitchen - Island, Upgraded Countertops, Walk-in Closet(s), Window Treatments, Wood Floors
Lot Dimensions: 0.15 Acre(S)
Municipality: SOUTHAMPTON TWP
Number of Rooms: 6
Parking Notes: 1 Total Parking Spaces
Pet Restrictions: Number Limit
Sewer: Public Sewer
Special View Info: Creek/Stream, Lake, Pond
SQFT Above Finished: 1714
SQFT Total Finished: 1714
Structure Type: Detached
Total Garage/Parking Spaces: 1
Water: Public
Local Schools
School District: SOUTHAMPTON TOWNSHIP PUBLIC SCHOOLS
Listed By / Shown By
Listed By
Agency Name: RE/MAX at Home
Agency Phone: 6098001515
Shown By
Agent Name: Leslie Russell Associate Broker/Consultant
Agent Phone: Cell: (215) 694-9169
Agency Title: RealtyMark

Estimate Your Payment
Estimated Payment
$ 1,492.57 per month $945.64 Principal & Interest $423.00 Property Tax $123.93 Homeowner's InsuranceChange Payment Information

Leslie Russell Associate Broker/Consultant
Office: (215) 376-4444 ext. 318
Cell: (215) 694-9169
Email Me

Privacy Policy / DMCA Notice / ADA Accessibility


This site is hosted, designed and copyright
© 1994 - 2026 by
Delta Media Group, Inc. -- Patent Pending --
4 Buxton Court | MLS# NJBL2122906
This single family home located at 4 Buxton Court, Southampton Township, NJ 08088 is currently listed for sale with an asking price of $424,900. This property was built in 1988 and has 2 bedrooms and 2 full baths with 1714 sq. ft. Buxton Court is located in the LEISURETOWNE subdivision within the SOUTHAMPTON TOWNSHIP PUBLIC SCHOOLS school district. Search LEISURETOWNE real estate on lrussell.realtymark.net today.