

BEDS3
BATHS1 full
SQUARE FEET1,300
MLS#NJCD2128586
STATUSACTIVE
PROPERTY TYPEResidential - Townhouse
SCHOOLAUDUBON PUBLIC SCHOOLS
Property Description
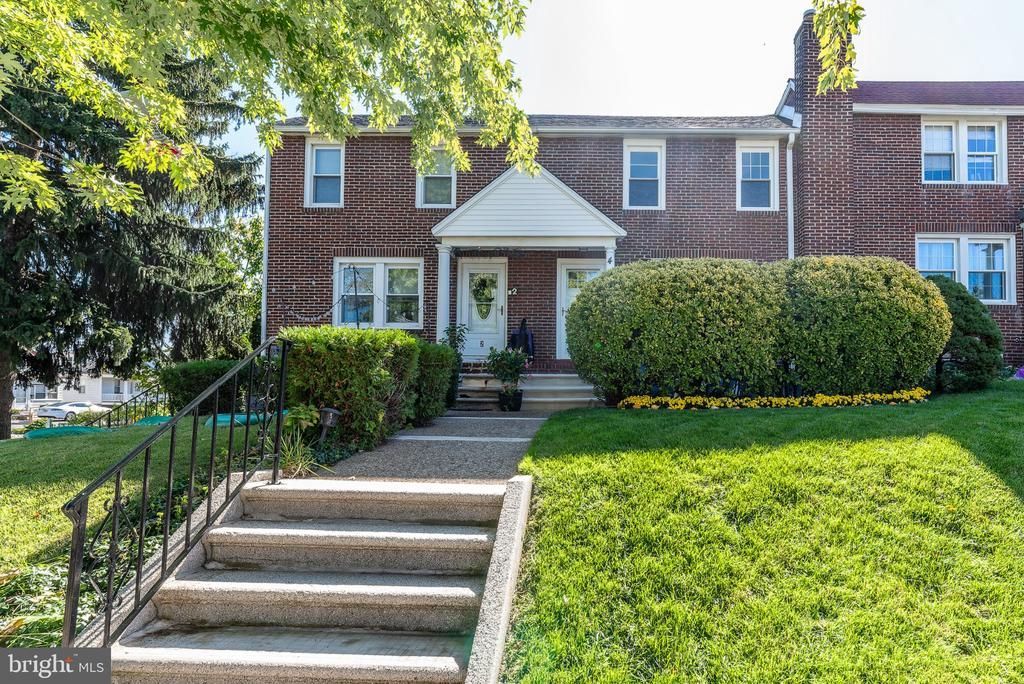
This owner is listening! A $5,000 reduction AND $5,000 toward your closing costs! This home is in move in condition with a home warranty, too! Over $20,000 in renovations: New kitchen countertops, backsplash tile and sink/fixtures. New gas range and microwave, new flooring and lighting. Fridge 2024. New front entry door and storm doors. 2nd floor bedrooms with new lights, full bath with new toilet, sink/fixtures, cabinet, light fixtures, exhaust fan. Newer flooring. All newer energy efficient windows in 2000. Gorgeous hardwood floors throughout! Home freshly painted throughout. Roof sealed/coated 2025. Basement has a new commercial grade epoxy painted floor. All shelving included. Washer 2024, dryer 2018, plus new sink, drain and fixtures. H/w heater 2024. New basement door. HSA warranty included. $500.00 CREDIT to BUYER for closet organizers of their choice! Basement door access to driveway and garage at back. New back yard grass and 5 new privacy shrubs. Front patio is private and mostly shady. Hungry? The Legacy Diner has it all, just walk on over! Agents, please see remarks/instructions.
Property Features
Property Type: Residential - Townhouse
Basement: Yes
Basement: Full, Garage Access, Outside Entrance, Poured Concrete, Shelving, Windows
Cooling: Central A/C
Fuel Type: Natural Gas
Garage: 1
Heating: Forced Air
Home Style: Colonial, Traditional
Lot Size: 0.03 Acres
Roof Type: Asphalt
Stories: 2.0
Taxes: $5,200
Year Built: 1942
Feature Descriptions
Accessibility: Vehicle Transfer Area
Additional Structures: Above Grade
Appliances: Built-In Microwave, Built-In Range, Dishwasher, Dryer, Energy Efficient Appliances, Oven - Self Cleaning, Oven/Range - Gas, Refrigerator, Stainless Steel Appliances, Washer, Water Heater - High-Efficiency
Days on Site: 28
Electric: 110 Volts, 100 Amp Service
Exterior: Concrete, Brick, Frame, Vinyl Siding, Wood Siding
Exterior: Street Lights, Sidewalks, Play Area, Gutter System, Exterior Lighting
Flooring: Hardwood
Interior: Bathroom - Tub Shower, Built-Ins, Floor Plan - Traditional, Formal/Separate Dining Room, Kitchen - Galley, Window Treatments, Upgraded Countertops
Location: Suburban
Lot: Rear Yard, Sloping, Trees/Wooded
Lot Dimensions: 0.03 Acre(S)
Municipality: AUDUBON BORO
Number of Rooms: 6
Parking Features: Concrete Driveway, Lighted Parking, Public
Parking Notes: 3 Total Parking Spaces
Pet Restrictions: No Pet Restrictions
Rooms: Living Room, Dining Room, Primary Bedroom, Bedroom 2,Bedroom 3,Kitchen, Basement
Sewer: Public Sewer
Special View Info: Street, Trees/Woods
SQFT Above Finished: 1300
SQFT Total Finished: 1300
Structure Type: Interior Row/Townhouse
Total Garage/Parking Spaces: 3
Water: Public
Windows: ENERGY STAR Qualified, Insulated, Screens, Vinyl Clad, Double Hung
Wooded: Yes
Room Sizes
Living Room: 17 x 13 Level - Main
Dining Room: 13 x 11 Level - Main
Kitchen: 10 x 8 Level - Main
Primary Bedroom: 16 x 11 Level - Upper 1
Bedroom 2: 11 x 9 Level - Upper 1
Bedroom 3: 10 x 9 Level - Upper 1
Basement: 23 x 9 Level - Lower 1
Local Schools
High School: AUDUBON H.S.
Middle School: AUDUBON JR-SR
Elementary School: MANSION AVENUE E.S.
School District: AUDUBON PUBLIC SCHOOLS
Listed By / Shown By
Listed By
Agency Name: BHHS Fox & Roach - Haddonfield
Agency Phone: 8564282600
Shown By
Agent Name: Leslie Russell Associate Broker/Consultant
Agent Phone: Cell: (215) 694-9169
Agency Title: RealtyMark

Estimate Your Payment
Estimated Payment
$ 1,251.43 per month $723.31 Principal & Interest $433.33 Property Tax $94.79 Homeowner's InsuranceChange Payment Information

Leslie Russell Associate Broker/Consultant
Office: (215) 376-4444 ext. 318
Cell: (215) 694-9169
Email Me

Privacy Policy / DMCA Notice / ADA Accessibility


This site is hosted, designed and copyright
© 1994 - 2026 by
Delta Media Group, Inc. -- Patent Pending --
4 Dowling Avenue | MLS# NJCD2128586
This townhouse located at 4 Dowling Avenue, Audubon, NJ 08106 is currently listed for sale with an asking price of $325,000. This property was built in 1942 and has 3 bedrooms and 1 full baths with 1300 sq. ft. Dowling Avenue is located within the AUDUBON PUBLIC SCHOOLS school district. Search Audubon real estate on lrussell.realtymark.net today.