

BEDS4
BATHS2 full 1 partial
SQUARE FEET2,976
MLS#NJCD2121622
STATUSPENDING
PROPERTY TYPEResidential - Single Family
SUBDIVISIONCOBBLESTONE FARMS
SCHOOLBLACK HORSE PIKE REGIONAL SCHOOLS
Property Description
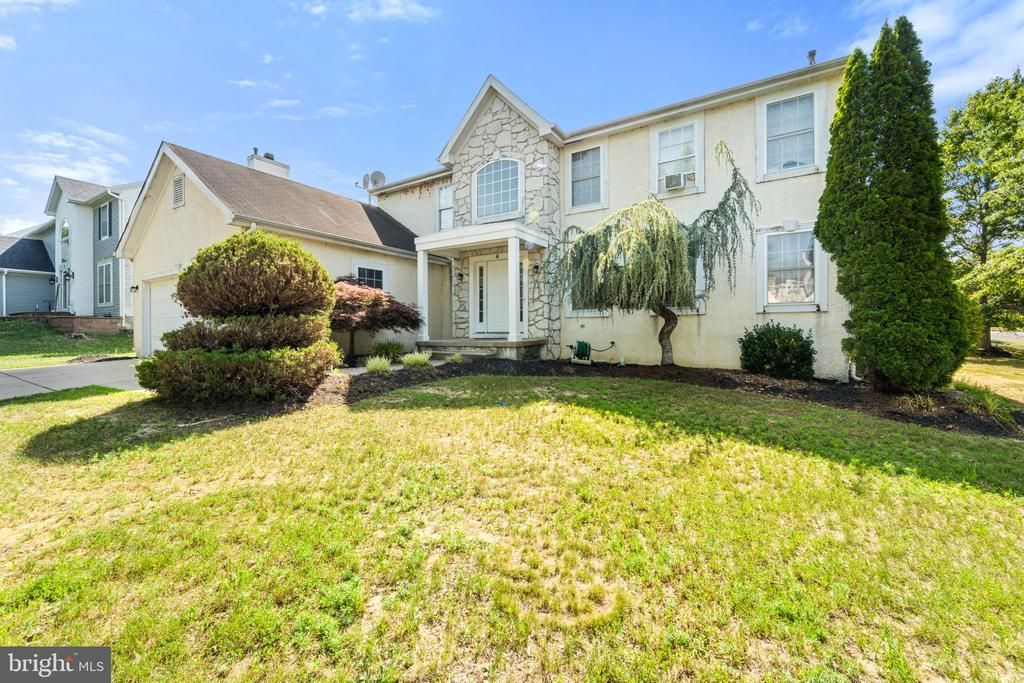
*SIGHT UNSEEN OFFERS ONLY. NO PRIVATE SHOWINGS/TOURS* - This 4 Bedroom, 2.5 Bathroom Colonial Home in the much desired Cobblestone Farms Development in Sicklerville, NJ has plenty of potential. The exterior features a 4-Car Driveway, a 2-Car Garage, a Covered Front Porch, a Large Wood Deck out back, and Great Yard Space! Enter into the Foyer and to the right is the Living Room with Newer Wood-Like Laminate Flooring. The Dining Room also has Laminate Flooring. Your Eat-In Kitchen features Tile Flooring, Wood Cabinets, Granite Countertops, a Pantry, a Ceiling Fan/Light Fixture, an Eating Area, and it opens to the Family Room. This room comes with a Gas Burning Fireplace, a Glass Sliding Door that leads you out and onto the Back Deck, a door to the Half Bathroom, and a door to the Laundry Room. From the Laundry Room there is a door to the 2-Car Garage. The 2nd Floor consists of the Primary Bedroom with a 6x10 Walk-In Closet, a Vaulted Ceiling, a Fan/Light, a your own Full Bathroom. Your Primary Bathroom features a Double Sink/Vanity with Cabinets, a Soaking Tub, a Stand-Up Shower with a Glass Slider, and a Toilet. The 2nd, 3rd, and 4th Bedrooms all come with Carpeting and a Big Closet. The 2nd Full Bathroom completes this floor and boasts Wood-Like Laminate Flooring, a Double Sink/Vanity with Cabinets, a Linen Closet, and a Tub/Shower with Tile Surround. Need more space? Head down to the Spacious Finished Basement. The Basement consists of a Large Finished Room (2nd Family Room, a Playroom, or Gym), a 2nd Finished Room (Office), and a Utility/Storage Room. This home is being sold in as-is condition. Buyer is responsible for paying for and obtaining the passing resale fire prevention certificate from Gloucester Twp. Home has original roof, hvac, and hot water heater. Minor mold-like staining on some basement walls.
Property Features
Property Type: Residential - Single Family
Basement: Yes
Basement: Full, Fully Finished, Heated, Sump Pump, Windows
Cooling: Central A/C
Fireplaces: 1
Fuel Type: Natural Gas
Garage: 2
Heating: Forced Air
Home Style: Colonial
Lot Size: 0.24 Acres
Roof Type: Shingle, Pitched
Stories: 2.0
Taxes: $11,589
Year Built: 2001
Feature Descriptions
Additional Structures: Above Grade, Below Grade
Appliances: Built-In Microwave, Built-In Range, Dishwasher, Oven - Single, Oven/Range - Gas, Refrigerator
Days on Site: 127
Electric: 150 Amps, Circuit Breakers
Exterior: Stucco, Vinyl Siding
Exterior: Exterior Lighting, Sidewalks, Street Lights
Fireplace: Gas/Propane
Flooring: Carpet, Laminated, Tile/Brick
Interior: Attic, Bathroom - Soaking Tub, Bathroom - Stall Shower, Bathroom - Tub Shower, Carpet, Ceiling Fan(s), Floor Plan - Open, Kitchen - Eat-In, Kitchen - Table Space, Primary Bath(s), Walk-in Closet(s), Window Treatments
Lot: Corner, Level, Front Yard, Rear Yard, SideYard(s)
Lot Dimensions: 0.24 Acre(S)
Municipality: GLOUCESTER TWP
Number of Rooms: 13
Parking Features: Concrete Driveway
Parking Notes: 6 Total Parking Spaces
Rooms: Living Room, Dining Room, Primary Bedroom, Bedroom 2,Bedroom 3,Bedroom 4,Kitchen, Family Room, Basement, Foyer, Laundry, Office, Bathroom 2,Primary Bathroom, Half Bath
Sewer: Public Sewer
SQFT Above Finished: 2376
SQFT Below Finished: 600
SQFT Total Finished: 2976
Structure Type: Detached
Total Garage/Parking Spaces: 6
Water: Public
Windows: Replacement
Room Sizes
Primary Bedroom: 14 x 20 Level - Upper 1
Primary Bathroom: 10 x 14 Level - Upper 1
Bedroom 2: 10 x 10 Level - Upper 1
Bedroom 3: 11 x 10 Level - Upper 1
Bedroom 4: 11 x 12 Level - Upper 1
Bathroom 2: 9 x 8 Level - Upper 1
Foyer: 9 x 7 Level - Main
Living Room: 21 x 13 Level - Main
Dining Room: 12 x 11 Level - Main
Kitchen: 15 x 16 Level - Main
Family Room: 20 x 14 Level - Main
Half Bath: 3 x 7 Level - Main
Laundry: 7 x 7 Level - Main
Basement: 23 x 19 Level - Lower 1
Office: 10 x 12 Level - Lower 1
Local Schools
School District: BLACK HORSE PIKE REGIONAL SCHOOLS
Listed By / Shown By
Listed By
Agency Name: Keller Williams Realty - Washington Township
Agency Phone: 8565821200
Shown By
Agent Name: Leslie Russell Associate Broker/Consultant
Agent Phone: Cell: (215) 694-9169
Agency Title: RealtyMark

Estimate Your Payment
Estimated Payment
$ 2,098.50 per month $1,001.50 Principal & Interest $965.75 Property Tax $131.25 Homeowner's InsuranceChange Payment Information

Leslie Russell Associate Broker/Consultant
Office: (215) 376-4444 ext. 318
Cell: (215) 694-9169
Email Me

Privacy Policy / DMCA Notice / ADA Accessibility


This site is hosted, designed and copyright
© 1994 - 2026 by
Delta Media Group, Inc. -- Patent Pending --
4 Flagstone Drive | MLS# NJCD2121622
This single family home located at 4 Flagstone Drive, Sicklerville, NJ 08081 is currently listed for sale with an asking price of $450,000. This property was built in 2001 and has 4 bedrooms and 2 full and 1 partial baths with 2976 sq. ft. Flagstone Drive is located in the COBBLESTONE FARMS subdivision within the BLACK HORSE PIKE REGIONAL SCHOOLS school district. Search COBBLESTONE FARMS real estate on lrussell.realtymark.net today.