

BEDS4
BATHS2 full 1 partial
SQUARE FEET2,681
MLS#NJAC2027346
STATUSACTIVE
PROPERTY TYPEResidential - Single Family
SCHOOLEGG HARBOR TOWNSHIP PUBLIC SCHOOLS
Property Description
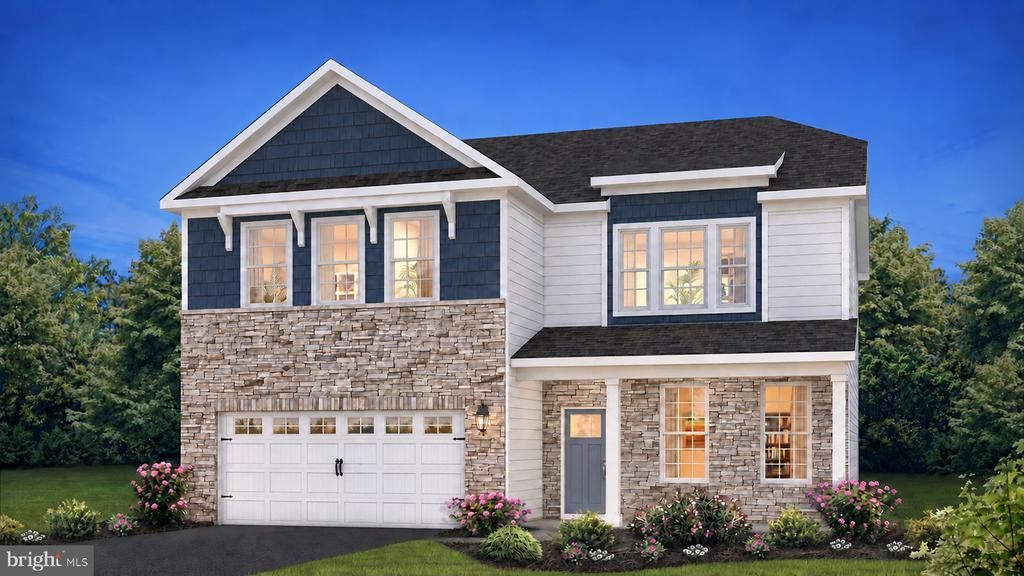
Now Selling PATCONG FARMS offering the only New Construction Luxury Single Family Home Community in Egg Harbor Township along the Patcong Creek, where Shore Living meets Everyday Convenience! Please visit our Coves at Ocean Club furnished Model Home at 262 Huntington Drive, Egg Harbor Township, for appointments and information! This neighborhood offers an unmatched blend of coastal living, natural beauty, and commuter convenience with easy access to the Atlantic City Expressway and Garden State Parkway making commuting to Philadelphia or New York City simple. Ocean City's beaches and boardwalk are only minutes away, making every day feel like a vacation. Imagine living where every weekend feels like a getaway. Wake up to peaceful creek views, spend your afternoons on the beaches of Ocean City, and enjoy effortless access to work and weekend adventures. Enjoy direct access to nature just minutes from the local swim club, nearby marinas, and endless opportunities for boating, jet skiing, fishing, and crabbing. Patcong Farms is designed for buyers seeking refined living, generous homesites, and the flexibility to fit every stage of life. Whether you're looking for the ease of one-level living or the space of a traditional family home, you'll find a home design that complements your lifestyle. The MONTCLER is a 4-bedroom, 2.5-bath home with a 2-car garage, offering 2,681 sq. ft. of thoughtfully designed living space. An open-concept gourmet kitchen, dining area, and spacious great room with optional added fireplace create a layout ideal for everyday living and entertaining. A flexible first-floor room and convenient family entry off the 2-car garage add everyday functionality. Upstairs you’ll find a spacious primary suite with a walk-in closet, 3 additional bedrooms, a versatile loft, and a centrally located laundry room for added convenience. An optional finished basement provides even more space for entertaining, storage, or future possibilities- making the Montcler an ideal blend of comfort, flexibility, and modern living. *Your new home also comes complete with our Smart Home System featuring a Qolsys IQ Panel, Honeywell Z-Wave Thermostat, Video doorbell, Eaton Z-Wave Switch and Kwikset Smart Door Lock. Ask about customizing your lighting experience with our Deako Light Switches, compatible with our Smart Home System! **Photos representative of plan only and may vary as built.
Property Features
Property Type: Residential - Single Family
Cooling: Central A/C
Fireplaces: 1
Fuel Type: Natural Gas
Garage: 2
Heating: Forced Air
Home Style: Colonial, Coastal, Craftsman
Lot Size: 0.25 Acres
Roof Type: Architectural Shingle
Stories: 2.0
Taxes: $0
Year Built: 2026
Feature Descriptions
Accessibility: Level Entry - Main
Additional Structures: Above Grade, Below Grade
Appliances: Stainless Steel Appliances, Stove, Dishwasher, Disposal, Built-In Microwave, Water Heater, Oven/Range - Gas, Oven - Wall, Oven - Double, Cooktop
Community Amenities: Common Grounds, Jog/Walk Path, Pier/Dock, Tot Lots/Playground, Water/Lake Privileges
Electric: 200+ Amp Service
Exterior: Batts Insulation, Blown-In Insulation, Frame, Vinyl S
Exterior: Exterior Lighting, Sidewalks, Street Lights, Underground Lawn Sprinkler
Fireplace: Gas/Propane
Flooring: Laminate Plank, Carpet, Ceramic Tile, Wood
HOA Fee: $134.00/Monthly
Interior: Combination Dining/Living, Combination Kitchen/Dining, Floor Plan - Open, Kitchen - Island, Pantry, Upgraded Countertops, Walk-in Closet(s)
Lot: Cleared, Corner
Lot Dimensions: 0.25 Acre(S)
Municipality: EGG HARBOR TWP
Number of Rooms: 15
Parking Features: Asphalt Driveway
Parking Notes: 4 Total Parking Spaces
Pet Restrictions: No Pet Restrictions
Rooms: Living Room, Dining Room, Primary Bedroom, Laundry, Loft, Attic, Primary Bathroom
Sewer: Public Sewer
Special View Info: Trees/Woods
SQFT Above Finished: 2681
SQFT Total Finished: 2681
Structure Type: Detached
Total Garage/Parking Spaces: 4
Utilities: Under Ground
Water: Public
Windows: Low-E
Local Schools
High School: EGG HARBOR TOWNSHIP
Middle School: FERNWOOD
Elementary School: SLAYBAUGH
School District: EGG HARBOR TOWNSHIP PUBLIC SCHOOLS
Listed By / Shown By
Listed By
Agency Name: D.R. Horton Realty of New Jersey
Agency Phone: 6096228228
Shown By
Agent Name: Leslie Russell Associate Broker/Consultant
Agent Phone: Cell: (215) 694-9169
Agency Title: RealtyMark

Estimate Your Payment
Estimated Payment
$ 1,560.66 per month $1,379.83 Principal & Interest $0.00 Property Tax (data not provided by mls) $180.83 Homeowner's InsuranceChange Payment Information

Leslie Russell Associate Broker/Consultant
Office: (215) 376-4444 ext. 318
Cell: (215) 694-9169
Email Me

Privacy Policy / DMCA Notice / ADA Accessibility


This site is hosted, designed and copyright
© 1994 - 2026 by
Delta Media Group, Inc. -- Patent Pending --
4 Foxtail Court | MLS# NJAC2027346
This single family home located at 4 Foxtail Court, Egg Harbor Township, NJ 08234 is currently listed for sale with an asking price of $619,990. This property was built in 2026 and has 4 bedrooms and 2 full and 1 partial baths with 2681 sq. ft. Foxtail Court is located within the EGG HARBOR TOWNSHIP PUBLIC SCHOOLS school district. Search Egg Harbor Township real estate on lrussell.realtymark.net today.