

BEDS4
BATHS4 full
SQUARE FEET3,625
MLS#NJMM2004958
STATUSPENDING
PROPERTY TYPEResidential - Single Family
SCHOOLMILLSTONE TOWNSHIP PUBLIC SCHOOLS
Property Description
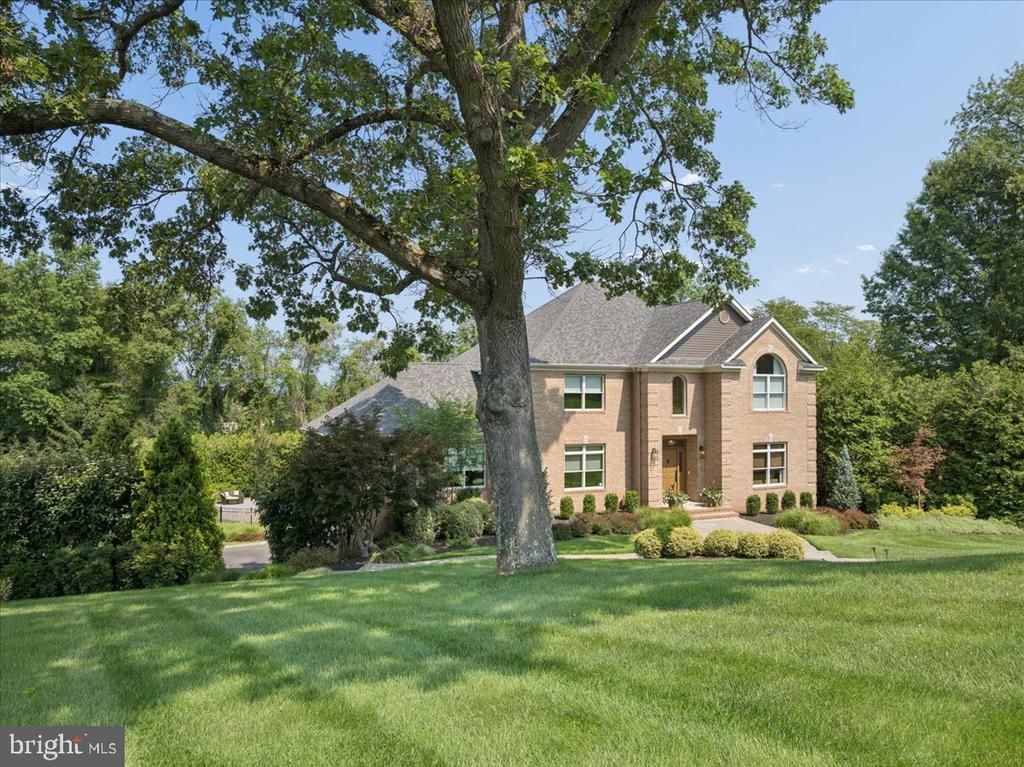
This extraordinary 3 story luxury custom residence is designed +built for the most discerning owners-every detail has been thoughtfully selected from designer finishes to the custom millwork+hardwood flooring. Walk in+be impressed by a gorgeous laundry+bathrooms right out of a magazine.The great rm w/blackout shades-bar+sound system is perfect for movies+entertaining.The office has custom cabinetry floor to ceiling.The designer kitchen w/Quartz countertops Wolf appliances-Subzero Fridge+custom banquette amazes.The finished walkout basement w/gym-media rm+full bath extends the living area for entertaining+relaxation.Outside mature landscaping w/patio+pool creates privacy+a resort like retreat.This estate is truly a home created for owners who accept nothing but the very best!
Property Features
Property Type: Residential - Single Family
Basement: Yes
Basement: Fully Finished, Walkout Level, Full, Heated
Cooling: Central A/C, Zoned
Fireplaces: 1
Fuel Type: Natural Gas
Garage: 2
Heating: Forced Air, Zoned
Home Style: Colonial
Lot Size: 1.84 Acres
Roof Type: Shingle
Stories: 2.0
Taxes: $15,431
Year Built: 1998
Feature Descriptions
Accessibility: Level Entry - Main
Additional Structures: Above Grade, Below Grade
Appliances: Built-In Microwave, Dishwasher, Dryer, Oven - Wall, Refrigerator, Washer, Water Heater
Exterior: Brick, Vinyl Siding
Exterior: Exterior Lighting
Flooring: Hardwood, Solid Hardwood, Ceramic Tile
Interior: Attic, Bar, Bathroom - Soaking Tub, Bathroom - Stall Shower, Breakfast Area, Walk-in Closet(s), Dining Area, Family Room Off Kitchen, Kitchen - Island, Recessed Lighting, Window Treatments, Wood Floors
Lot Dimensions: 1.84 Acre(S)
Municipality: MILLSTONE TWP
Parking Notes: 2 Total Parking Spaces
Sewer: Septic Exists
SQFT Above Finished: 3625
SQFT Total Finished: 3625
Structure Type: Detached
Swimming Pool: Gunite, In Ground, Saltwater
Total Garage/Parking Spaces: 2
Water: Well
Local Schools
High School: ALLENTOWN H.S.
Middle School: MILLSTONE TOWNSHIP M.S.
Elementary School: MILLSTONE TOWNSHIP E.S.
School District: MILLSTONE TOWNSHIP PUBLIC SCHOOLS
Listed By / Shown By
Listed By
Agency Name: BHHS Fox & Roach - Perrineville
Agency Phone: 7324464959
Shown By
Agent Name: Leslie Russell Associate Broker/Consultant
Agent Phone: Cell: (215) 694-9169
Agency Title: RealtyMark

Estimate Your Payment
Estimated Payment
$ 5,942.80 per month $4,117.30 Principal & Interest $1,285.92 Property Tax $539.58 Homeowner's InsuranceChange Payment Information

Leslie Russell Associate Broker/Consultant
Office: (215) 376-4444 ext. 318
Cell: (215) 694-9169
Email Me

Privacy Policy / DMCA Notice / ADA Accessibility


This site is hosted, designed and copyright
© 1994 - 2026 by
Delta Media Group, Inc. -- Patent Pending --
4 Liberty | MLS# NJMM2004958
This single family home located at 4 Liberty, Millstone Township, NJ 08535 is currently listed for sale with an asking price of $1,850,000. This property was built in 1998 and has 4 bedrooms and 4 full baths with 3625 sq. ft. Liberty is located within the MILLSTONE TOWNSHIP PUBLIC SCHOOLS school district. Search Millstone Township real estate on lrussell.realtymark.net today.