

BEDS4
BATHS3 full 1 partial
MLS#4062672
STATUS
PROPERTY TYPEResidential - Single Family
Property Description
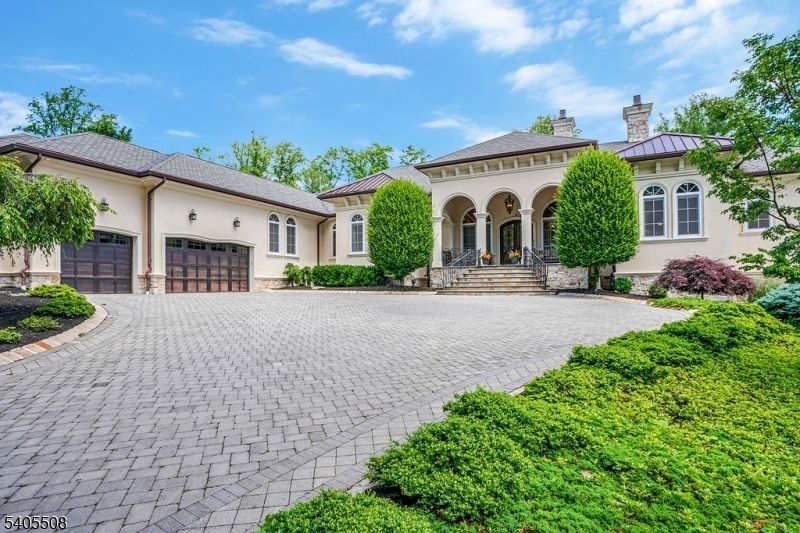
One of a kind, 2013 built, custom Mediterranean Ranch set on over two beautiful acres. This exceptional home offers refined one-floor living, timeless craftsmanship & sophisticated finishes. The welcoming front porch opens to the gracious interiors; marble foyer w/ soaring 14' ceilings leading to elegant LR w/ 12' ceilings w/ gas FPL & formal DR, natural American walnut floors & custom moldings thru-out. Well-appointed kitchen w/ center island, breakfast bar, 42" Sub-Zero refrigerator, new 5-burner gas cooktop, ss double wall ovens, large walk-in pantry---flows into the comfortable FR w/ 10' ceilings & wood-burning FPL. Primary BR adorns gas FPL, wall of windows, custom walk-in closet & luxury spa bath + 3 add'l BRs; an en-suite & Jack-and-Jill. The distinctive home office showcases a coffered mahogany ceiling & doors, walnut herringbone floors. Exceptional outdoor living w/ 1,200+ sq ft covered raised patio is perfect for entertaining, enjoy the peaceful backyard views or sit by the wood FPL. Walk-out basement includes approx 500 sq ft wine-tasting room & offers potential for approx 4,000 sq ft of addl finished living space w/ ample electricity & utilities in place for future BAs, in-law suite, home theatre, gym. Garage offers 3 bays plus a lift, epoxy floors, metal cabinetry. Additional features; radiant heated flooring, high-end European tilt-and-turn windows, Tesla fast charger, 45KW Kohler whole-house generator, paver driveway, 900+ sq ft paver patio. Public water/sewer.
Property Features
Property Type: Residential - Single Family
Basement: Yes
Basement: Finished-Partially, Full, Walkout
Cooling: 3 Units, Central Air, Multi-Zone Cooling
Fuel Type: Gas-Natural
Garage: 3
Heating: 3 Units, Multi-Zone, Radiant - Electric, Radiant -
Home Style: Ranch, Custom Home
Lot Size: 2.10 Acres
Roof Type: Composition Shingle
Taxes: $29,602
Amenities
Blinds
CODetect
JacuzTyp
SecurSys
SmokeDet
WlkInCls
Curbs
Open Porch(es)
Patio
Thermal Windows/Doors
Feature Descriptions
Appliances: Carbon Monoxide Detector, Cooktop - Gas, Dishwasher, Disposal, Dryer, Generator-Built-In, Instant Hot Water, Microwave Oven, Refrigerator, Self Cleaning Oven, Sump Pump, Wall Oven(s) - Gas, Washer, Wine Refrigerator
Bath: Jetted Tub, Stall Shower
Days on Site: 4
Driveway: Paver Block
Exterior: Stone, Stucco
Fireplace: Bedroom 1, Family Room, Living Room, See Remarks
Flooring: Marble, Tile, Wood
Handicap: No
Lot: Open Lot, Wooded Lot
Lot Dimensions: 2.10 acre(s)
Parking Notes: Attached Garage, Finished Garage, Garage Door Open
Security: yes
Sewer: Public Sewer
Utilities: Electric, Gas-Natural
Water: Public Water
Room Sizes
Primary: 22x17
Bedroom 2: 14x13
Bedroom 3: 17x14
Bedroom 4: 17x13
Dining Room: 20x14
Family Room: 19x15
Kitchen: 20x15
Living Room: 19x14
Office: 19x15
Leisure Room: 31x19
Local Schools
High School: WHRHS
Middle School: MIDDLE
Elementary School: MT HOREB
Listed By / Shown By
Listed By
Agency Name: WEINIGER REALTY
Agency Contact: 908-295-3913
Shown By
Agent Name: Leslie Russell Associate Broker/Consultant
Agent Phone: Cell: (215) 694-9169
Agency Title: RealtyMark

Estimate Your Payment
Estimated Payment
$ 8,747.33 per month $5,552.79 Principal & Interest $2,466.83 Property Tax $727.71 Homeowner's InsuranceChange Payment Information

Leslie Russell Associate Broker/Consultant
Office: (215) 376-4444 ext. 318
Cell: (215) 694-9169
Email Me

Privacy Policy / DMCA Notice / ADA Accessibility


This site is hosted, designed and copyright
© 1994 - 2026 by
Delta Media Group, Inc. -- Patent Pending --
4 Skyline Dr | MLS# 4062672
This single family home located at 4 Skyline Dr, Warren, NJ 07059 is currently listed for sale with an asking price of $2,495,000. This property has 4 bedrooms and 3 full and 1 partial baths. Search Warren real estate on lrussell.realtymark.net today.