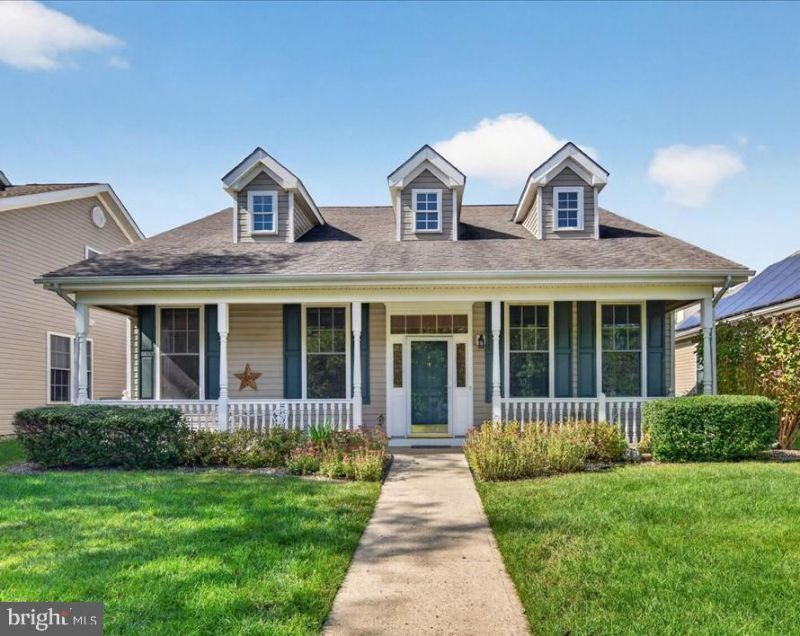


BEDS2
BATHS2 full
SQUARE FEET1,458
MLS#NJMX2013148
STATUSACTIVE UNDER CONTRACT
PROPERTY TYPEResidential - Single Family
SCHOOLCRANBURY TOWNSHIP PUBLIC SCHOOLS
Property Description
Welcome to this warm and inviting Drake Model home in the peaceful, highly desirable Four Seasons at Historic Cranbury, an active adult community designed for easy, carefree living. Ideally situated with open space views, this home offers privacy and tranquility from the moment you arrive. From the welcoming front porch to the cozy backyard patio, this home invites you in, leading to a sun-filled ranch featuring 9+ ft. ceilings and an open floor plan. The spacious living and dining rooms, accented by a tray ceiling and crown molding, are perfect for relaxing by the fireplace or entertaining family and friends. The sun-filled eat-in kitchen features a newer stainless steel refrigerator. Also includes a stove and dishwasher, along with a bay window, abundant cabinetry, pantry, generous counter space, breakfast bar, and cozy dining nook. Engineered hardwood flooring flows throughout the main living areas, while both bedrooms offer comfortable carpeting. The spacious primary suite includes a tray ceiling, crown molding, walk-in closet, a private bath with double sinks, a soaking tub, and a separate shower. A second bedroom & full bath with tub/shower adds convenience for guests. Additional features include a dedicated laundry room and attached two-car garage with a new automatic opener. Four Seasons offers an array of amenities, including a clubhouse, outdoor pool, fitness center, tennis and pickleball court, and numerous social activities. Conveniently located near major highways and public transportation, as well as scenic Brainerd lake, parks, historic downtown Cranbury, restaurants, and a variety of local shops. Don’t miss this wonderful opportunity to enjoy comfortable, low-maintenance living in Four Seasons at Historic Cranbury. Schedule your private showing today!
Property Features
Property Type: Residential - Single Family
Cooling: Ceiling Fan(s), Central A/C
Fireplaces: 1
Fuel Type: Natural Gas
Garage: 2
Heating: Forced Air
Home Style: Ranch/Rambler
Lot Size: 0.12 Acres
Roof Type: Shingle
Stories: 1.0
Taxes: $5,274
Year Built: 2005
Feature Descriptions
Additional Structures: Above Grade, Below Grade
Appliances: Dishwasher, Dryer - Gas, Exhaust Fan, Oven - Self Cleaning, Refrigerator, Stove, Washer
Days on Site: 37
Exterior: Vinyl Siding
Exterior: Sidewalks, Street Lights, Tennis Court(s), Underground Lawn Sprinkler
Fireplace: Gas/Propane
Flooring: Ceramic Tile, Engineered Wood, Carpet
HOA Fee: $394.00/Monthly
Interior: Bathroom - Soaking Tub, Bathroom - Walk-In Shower, Breakfast Area, Carpet, Ceiling Fan(s), Crown Moldings, Dining Area, Floor Plan - Open, Formal/Separate Dining Room, Kitchen - Eat-In, Pantry, Primary Bath(s), Recessed Lighting, Walk-in Closet(s), Window Treatments, Wood Floors
Lot Dimensions: 0.12 Acre(S)
Municipality: CRANBURY TWP
Number of Rooms: 5
Parking Notes: 4 Total Parking Spaces
Pet Restrictions: Cats OK, Dogs OK
Sewer: Public Sewer
Special View Info: Trees/Woods
SQFT Above Finished: 1458
SQFT Total Finished: 1458
Structure Type: Twin/Semi-Detached
Total Garage/Parking Spaces: 4
Utilities: Under Ground
Water: Public
Local Schools
School District: CRANBURY TOWNSHIP PUBLIC SCHOOLS
Listed By / Shown By
Listed By
Agency Name: RE/MAX Preferred Professional-Hillsborough
Agency Phone: 6099518600
Shown By
Agent Name: Leslie Russell Associate Broker/Consultant
Agent Phone: Cell: (215) 694-9169
Agency Title: RealtyMark

Estimate Your Payment
Estimated Payment
$ 1,823.73 per month $1,223.84 Principal & Interest $439.50 Property Tax $160.39 Homeowner's InsuranceChange Payment Information

Leslie Russell Associate Broker/Consultant
Office: (215) 376-4444 ext. 318
Cell: (215) 694-9169
Email Me

Privacy Policy / DMCA Notice / ADA Accessibility


This site is hosted, designed and copyright
© 1994 - 2026 by
Delta Media Group, Inc. -- Patent Pending --
4 Spraul Lane | MLS# NJMX2013148
This single family home located at 4 Spraul Lane, Cranbury, NJ 08512 is currently listed for sale with an asking price of $549,900. This property was built in 2005 and has 2 bedrooms and 2 full baths with 1458 sq. ft. Spraul Lane is located within the CRANBURY TOWNSHIP PUBLIC SCHOOLS school district. Search Cranbury real estate on lrussell.realtymark.net today.