

BEDS4
BATHS3 full
MLS#4057382
STATUS
PROPERTY TYPEResidential - Single Family
Property Description
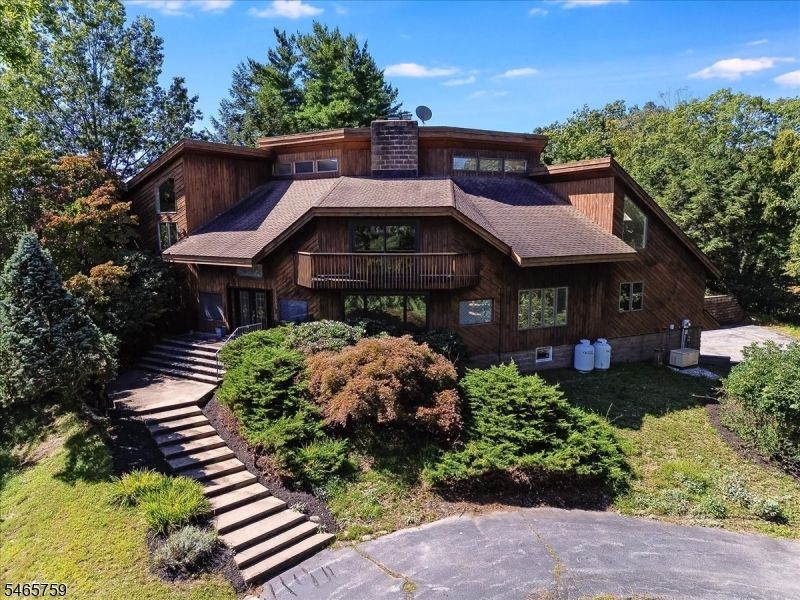
YOU'RE NOT IN TENNESSEE THIS IS JERSEY! Escape the ordinary with this extraordinary Custom Mountain Estate set on over 90 private acres in Sussex County. Offering exceptional privacy, scale and versatility, this one-of-a-kind property provides space to live, room to explore and endless possibilities. The distinctive primary residence makes a dramatic statement with an impressive 18-foot stone hearth fireplace, soaring floor-to-ceiling windows and abundant natural light. A stunning commercial-grade kitchen anchors the home and provides the perfect setting for entertaining on a grand scale. Step outside to approximately 3,500 sq. ft. of stone patio and outdoor entertaining space, complete with an outdoor kitchen, gazebo and firepit all surrounded by the beauty and privacy of the estate. The home features four generously sized bedrooms and three full bathrooms, along with cedar closets and thoughtful appointments throughout. A remarkable 6,000 sq. ft. Morton building adds another dimension to the property, featuring 18-foot rolling doors, nine custom horse stalls, a car lift, heat, electric and water. Ideal for the equestrian, car enthusiast, collector or anyone seeking exceptional workshop, recreational or storage space.90+ private acres. Extraordinary improvements. Incredible versatility. One remarkable Sussex County estate. FP as is No Known Issues - Washer and Dryer as is no known issues
Property Features
Property Type: Residential - Single Family
Basement: Yes
Basement: Finished-Partially, Walkout
Cooling: Central Air
Fuel Type: Oil Tank Above Ground - Inside
Garage: 3
Heating: Baseboard - Hotwater, Multi-Zone, Radiant - Electr
Home Style: Custom Home
Lot Size: 90.00 Acres
Roof Type: Asphalt Shingle
Taxes: $28,305
Year Built: 1982
Amenities
CeilBeam
CODetect
CeilCath
CedrClst
CeilHigh
JacuzTyp
SmokeDet
StallShw
WlkInCls
Barbeque
Deck
OutBld/s
Patio
Pergola
ThrmlW&D
Feature Descriptions
Appliances: Carbon Monoxide Detector, Cooktop - Induction, Dishwasher, Dryer, Generator-Built-In, Instant Hot Water, Kitchen Exhaust Fan, Microwave Oven, Self Cleaning Oven, Wall Oven(s) - Electric, Washer, Wine Refrigerator
Bath: Jetted Tub, Stall Shower
Days on Site: 30
Driveway: 1 Car Width, 2 Car Width, Blacktop, Circular
Exterior: CedarSid, CndrBlck, Wood
Fireplace: Family Room
Flooring: Laminate, Stone, Tile, Wood
Lot: Mountain View, Open Lot, Wooded Lot
Lot Dimensions: 90.00 acre(s)
Outbuilding(s): Yes
Parking Notes: Built-In, DoorOpnr, InEntrnc
Sewer: Septic 4 Bedroom Town Verified
Utilities: Electric, Gas-Propane
Water: Well
Room Sizes
Primary: 22x16
Bedroom 2: 14x13
Bedroom 3: 13x12
Bedroom 4: 13x12
Family Room: 37x27
Kitchen: 26x25
Living Room: 15x14
Foyer: 16x11
SittngRm: 27x23
Bedroom/Office: 17x16
Sunroom: 18x12
Listed By / Shown By
Listed By
Agency Name: WEICHERT REALTORS
Agency Contact: 973-670-6036
Shown By
Agent Name: Leslie Russell Associate Broker/Consultant
Agent Phone: Cell: (215) 694-9169
Agency Title: RealtyMark

Estimate Your Payment
Estimated Payment
$ 5,631.15 per month $2,893.24 Principal & Interest $2,358.75 Property Tax $379.17 Homeowner's InsuranceChange Payment Information

Leslie Russell Associate Broker/Consultant
Office: (215) 376-4444 ext. 318
Cell: (215) 694-9169
Email Me

Privacy Policy / DMCA Notice / ADA Accessibility


This site is hosted, designed and copyright
© 1994 - 2026 by
Delta Media Group, Inc. -- Patent Pending --
40 Fernwood Rd | MLS# 4057382
This single family home located at 40 Fernwood Rd, Wantage, NJ 07461 is currently listed for sale with an asking price of $1,300,000. This property was built in 1982 and has 4 bedrooms and 3 full baths. Search Wantage real estate on lrussell.realtymark.net today.