

BEDS3
BATHS1 full 1 partial
SQUARE FEET1,822
MLS#PADE2126524
STATUSACTIVE UNDER CONTRACT
PROPERTY TYPEResidential - Single Family
SUBDIVISIONPROVIDENCE WOODS
SCHOOLROSE TREE MEDIA
Property Description
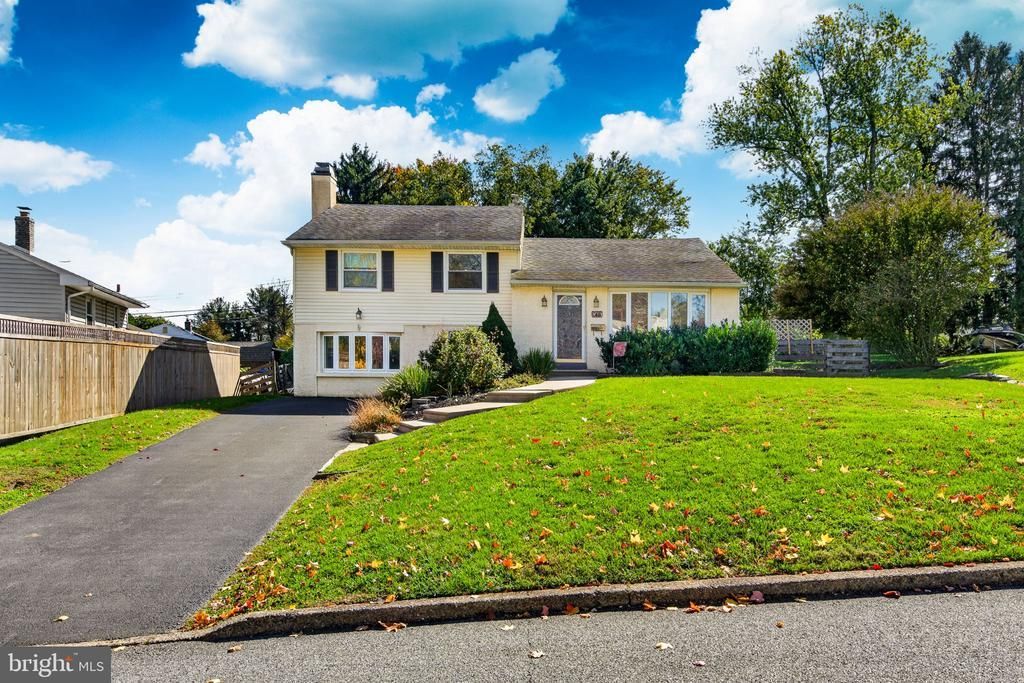
Welcome to 40 Overhill Circle, a charming 3-bedroom, 1.5-bath split-level home located in the award-winning Rose Tree Media School District in Media, PA! Freshly updated with brand-new paint and carpet throughout, this move-in ready residence offers a warm and inviting atmosphere from the moment you step inside. The main level features a large, light-filled living room and formal dining room accented with classic crown molding, perfect for entertaining. The adjacent kitchen is appointed with hardwood flooring, granite countertops, tile backsplash, stainless steel appliances—including a flat-top stove and built-in dishwasher—and plenty of cabinet space. Upstairs, the second floor offers three nicely sized, sunlit bedrooms and a full hall bathroom. The fully finished lower level serves as an ideal retreat or entertainment hub, complete with a cozy wood-burning fireplace and a custom bar area. You’ll also find a convenient mudroom/laundry room equipped with a half bath for added daily functionality. Step outside to your private backyard oasis, fully fenced and featuring an expansive lawn, lush garden space, a storage shed, and a beautiful patio topped with a gazebo—creating the ultimate setting for outdoor dining and seasonal relaxation. Conveniently located near local parks, shops, and transportation, this turnkey Media gem is one you won't want to miss!
Property Features
Property Type: Residential - Single Family
Basement: Yes
Basement: Fully Finished, Outside Entrance, Windows
Cooling: Central A/C
Fireplaces: 1
Fuel Type: Oil
Heating: Forced Air
Home Style: Split Level
Lot Size: 0.26 Acres
Roof Type: Pitched, Shingle
Stories: 3.0
Taxes: $7,221
Year Built: 1954
Feature Descriptions
Additional Structures: Above Grade
Appliances: Dishwasher, Dryer, Microwave, Refrigerator, Stainless Steel Appliances, Stove, Washer, Water Heater
Electric: 200+ Amp Service
Exterior: Stucco, Vinyl Siding
Fencing: Wood
Fireplace: Wood, Brick
Flooring: Hardwood, Carpet
Interior: Bar, Bathroom - Tub Shower, Carpet, Ceiling Fan(s), Crown Moldings, Dining Area, Floor Plan - Traditional, Kitchen - Eat-In, Upgraded Countertops, Wood Floors
Lot: Irregular, Level
Lot Dimensions: 0.26 Acre(S)
Municipality: UPPER PROVIDENCE TWP
Parking Features: Asphalt Driveway
Parking Notes: 3 Total Parking Spaces
Sewer: Public Sewer
SQFT Above Finished: 1822
SQFT Total Finished: 1822
Structure Type: Detached
Total Garage/Parking Spaces: 3
Utilities: Cable TV
Water: Public
Windows: Vinyl Clad
Local Schools
High School: PENNCREST
Middle School: SPRINGTON LAKE
School District: ROSE TREE MEDIA
Listed By / Shown By
Listed By
Agency Name: RE/MAX Main Line - West Chester
Agency Phone: 6106922228
Shown By
Agent Name: Leslie Russell Associate Broker/Consultant
Agent Phone: Cell: (215) 694-9169
Agency Title: RealtyMark

Estimate Your Payment
Estimated Payment
$ 1,985.98 per month $1,223.84 Principal & Interest $601.75 Property Tax $160.39 Homeowner's InsuranceChange Payment Information

Leslie Russell Associate Broker/Consultant
Office: (215) 376-4444 ext. 318
Cell: (215) 694-9169
Email Me

Privacy Policy / DMCA Notice / ADA Accessibility


This site is hosted, designed and copyright
© 1994 - 2026 by
Delta Media Group, Inc. -- Patent Pending --
40 Overhill Circle | MLS# PADE2126524
This single family home located at 40 Overhill Circle, Media, PA 19063 is currently listed for sale with an asking price of $549,900. This property was built in 1954 and has 3 bedrooms and 1 full and 1 partial baths with 1822 sq. ft. Overhill Circle is located in the PROVIDENCE WOODS subdivision within the ROSE TREE MEDIA school district. Search PROVIDENCE WOODS real estate on lrussell.realtymark.net today.