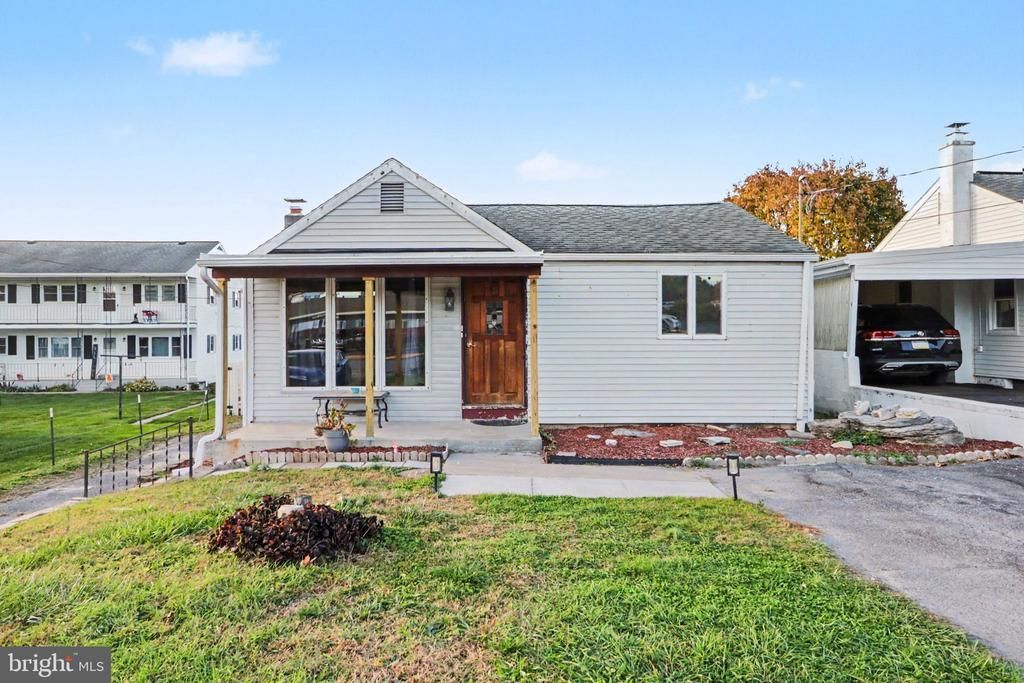


BEDS2
BATHS1 full
SQUARE FEET1,288
MLS#PACB2060208
STATUSACTIVE
PROPERTY TYPEResidential - Single Family
SCHOOLSOUTH MIDDLETON
Property Description
Welcome to 40 Valley Street in Carlisle! This home offers comfortable living spaces, a functional layout, and plenty of opportunity to make it your own. Inside, you'll find hardwood flooring, a spacious kitchen with ample cabinetry, and living areas with plenty of natural light. The finished lower level provides additional space for relaxing or entertaining, while the enclosed porch offers a comfortable spot to enjoy the changing seasons. Outside, the fenced backyard features an in-ground pool, spacious deck, and covered patio, providing plenty of options for outdoor enjoyment. With its established features and potential for updates and personal touches, this property offers a great opportunity to create a space that truly feels like home. Schedule your private showing today!
Property Features
Property Type: Residential - Single Family
Basement: Yes
Basement: Full, Partially Finished
Cooling: Central A/C, Ductless/Mini-Split
Fuel Type: Electric
Heating: Forced Air
Home Style: Ranch/Rambler
Lot Size: 0.17 Acres
Stories: 1.0
Taxes: $2,569
Year Built: 1950
Feature Descriptions
Additional Structures: Above Grade, Below Grade
Exterior: Frame, Vinyl Siding
Exterior: Sidewalks
Interior: Carpet, Ceiling Fan(s), Entry Level Bedroom, Family Room Off Kitchen, Floor Plan - Traditional
Lot Dimensions: 0.17 Acre(S)
Municipality: SOUTH MIDDLETON TWP
Rooms: Living Room, Primary Bedroom, Bedroom 2,Kitchen, Family Room, Sun/Florida Room, Full Bath
Sewer: Public Sewer
SQFT Above Finished: 1288
SQFT Total Finished: 1288
Structure Type: Detached
Swimming Pool: In Ground
Utilities: Electric Available, Sewer Available, Water Available
Water: Public
Room Sizes
Living Room: 27 x 16 Level - Main
Kitchen: 14 x 11 Level - Main
Primary Bedroom: 13 x 9 Level - Main
Bedroom 2: 13 x 10 Level - Main
Full Bath: 13 x 8 Level - Main
Sun/Florida Room: 14 x 7 Level - Main
Family Room: 15 x 16 Level - Lower 1
Local Schools
High School: BOILING SPRINGS
School District: SOUTH MIDDLETON
Listed By / Shown By
Listed By
Agency Name: Keller Williams of Central PA
Agency Phone: 7177614300
Shown By
Agent Name: Leslie Russell Associate Broker/Consultant
Agent Phone: Cell: (215) 694-9169
Agency Title: RealtyMark

Estimate Your Payment
Estimated Payment
$ 730.12 per month $456.24 Principal & Interest $214.08 Property Tax $59.79 Homeowner's InsuranceChange Payment Information

Leslie Russell Associate Broker/Consultant
Office: (215) 376-4444 ext. 318
Cell: (215) 694-9169
Email Me

Privacy Policy / DMCA Notice / ADA Accessibility


This site is hosted, designed and copyright
© 1994 - 2026 by
Delta Media Group, Inc. -- Patent Pending --
40 Valley Street | MLS# PACB2060208
This single family home located at 40 Valley Street, Carlisle, PA 17013 is currently listed for sale with an asking price of $205,000. This property was built in 1950 and has 2 bedrooms and 1 full baths with 1288 sq. ft. Valley Street is located within the SOUTH MIDDLETON school district. Search Carlisle real estate on lrussell.realtymark.net today.