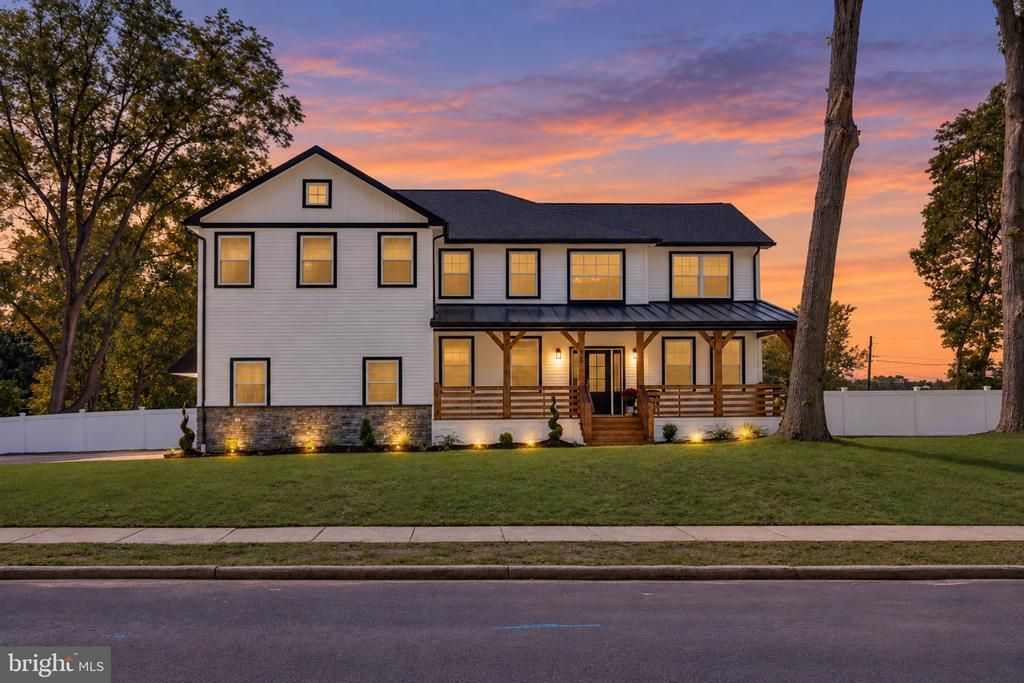


BEDS4
BATHS2 full 1 partial
SQUARE FEET2,765
MLS#NJBL2120970
STATUSACTIVE UNDER CONTRACT
PROPERTY TYPEResidential - Single Family
SCHOOLHAINESPORT TOWNSHIP PUBLIC SCHOOLS
Property Description
Welcome to this beautifully crafted, newly constructed modern farmhouse, ideally situated in desirable Hainesport Township. This house offers a peaceful country setting just minutes from everyday conveniences; this exceptional home combines timeless style, modern comfort, and generous living space.A grand two-story foyer welcomes you with a striking wood-and-wrought-iron staircase. Genuine real hardwood flooring extends throughout the main level, which features dedicated living and dining rooms, a private office, half bath, and a convenient laundry room with a utility sink and additional storage.The impressive two-story great room showcases soaring ceilings, a gas fireplace, and a built-in dry bar. Open to the great room, the gourmet kitchen is thoughtfully designed with 42-inch raised-panel white cabinetry with crown molding to the ceiling, soft-close drawers, quartz countertops, a decorative tile backsplash, recessed lighting, a pantry, and an oversized island with pendant lighting and bar seating.Upstairs, four generously sized bedrooms offer ample closet space. The luxurious primary suite features two expansive his-and-hers walk-in closets, and a beautifully appointed en suite bathroom. High-end millwork, substantial 7” baseboards, and tasteful contemporary lighting add distinction throughout the home.The enormous full basement is exceptionally clean with 9 foot ceilings, and offers outstanding potential for future finished living space.A long asphalt driveway provides abundant parking and leads to a two-car, side-entry garage.This remarkable new-construction home offers fresh sod/landscaping and the tranquility of country living in a highly desirable neighborhood, Hainesport Chase. Convenient access to nearby shopping, dining, and major highways.
Property Features
Property Type: Residential - Single Family
Basement: Yes
Basement: Full
Cooling: Central A/C
Fireplaces: 1
Fuel Type: Natural Gas
Garage: 2
Heating: Forced Air
Lot Size: 0.00 Acre(S)
Roof Type: Shingle
Stories: 2.0
Taxes: $2,452
Year Built: 2026
Feature Descriptions
Additional Structures: Above Grade
Appliances: Built-In Microwave, Dishwasher, Dryer, Oven - Self Cleaning, Range Hood, Refrigerator, Stainless Steel Appliances, Washer, Water Heater
Days on Site: 50
Exterior: Frame
Exterior: Exterior Lighting
Fencing: Rear, Vinyl
Fireplace: Gas/Propane
Flooring: Hardwood, Tile/Brick, Carpet
Interior: Bathroom - Tub Shower, Bathroom - Walk-In Shower, Built-Ins, Carpet, Ceiling Fan(s), Family Room Off Kitchen, Formal/Separate Dining Room, Kitchen - Country, Kitchen - Gourmet, Kitchen - Island, Primary Bath(s), Recessed Lighting, Store/Office, Walk-in Closet(s), Wet/Dry Bar, Wood Floors
Location: Corner Lot/Unit
Lot Dimensions: 0.00 Acre(S)
Municipality: HAINESPORT TWP
Parking Features: Paved Driveway
Parking Notes: 4 Total Parking Spaces
Sewer: Private Sewer
SQFT Above Finished: 2765
SQFT Total Finished: 2765
Structure Type: Detached
Total Garage/Parking Spaces: 4
Water: Private
Local Schools
School District: HAINESPORT TOWNSHIP PUBLIC SCHOOLS
Listed By / Shown By
Listed By
Agency Name: RE/MAX Preferred - Medford
Agency Phone: 6096547300
Shown By
Agent Name: Leslie Russell Associate Broker/Consultant
Agent Phone: Cell: (215) 694-9169
Agency Title: RealtyMark

Estimate Your Payment
Estimated Payment
$ 2,089.74 per month $1,666.95 Principal & Interest $204.33 Property Tax $218.46 Homeowner's InsuranceChange Payment Information

Leslie Russell Associate Broker/Consultant
Office: (215) 376-4444 ext. 318
Cell: (215) 694-9169
Email Me

Privacy Policy / DMCA Notice / ADA Accessibility


This site is hosted, designed and copyright
© 1994 - 2026 by
Delta Media Group, Inc. -- Patent Pending --
400 Laurel Ridge Road | MLS# NJBL2120970
This single family home located at 400 Laurel Ridge Road, Hainesport, NJ 08036 is currently listed for sale with an asking price of $749,000. This property was built in 2026 and has 4 bedrooms and 2 full and 1 partial baths with 2765 sq. ft. Laurel Ridge Road is located within the HAINESPORT TOWNSHIP PUBLIC SCHOOLS school district. Search Hainesport real estate on lrussell.realtymark.net today.