

BEDS2
BATHS2 full
SQUARE FEET1,760
MLS#B26097179
STATUSActive
PROPERTY TYPEResidential - Condominium
SUBDIVISIONSeagate Manor
Property Description
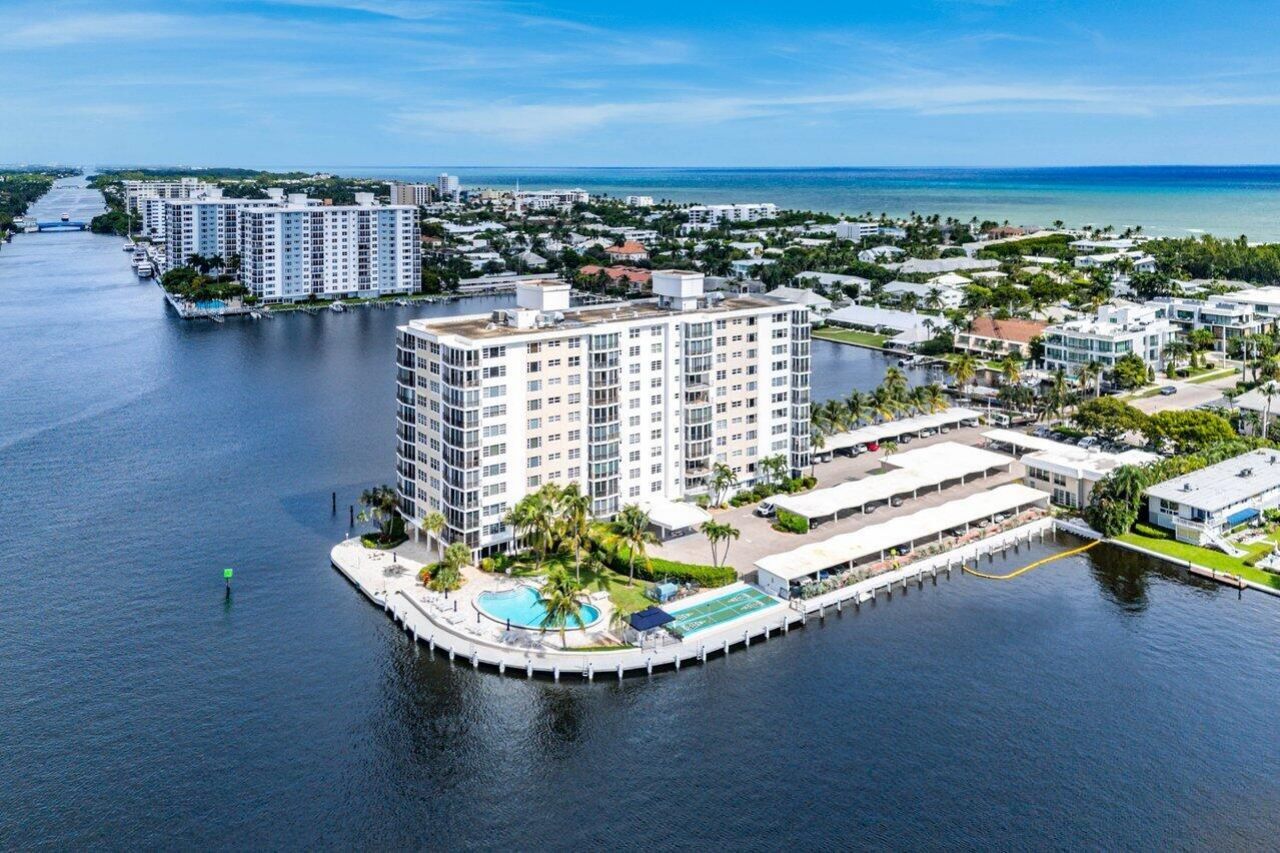
Situated on the fifth floor of coveted Seagate Manor, this exquisitely reconstructed waterfront residence commands sweeping, unobstructed southwest views of the winding Intracoastal, magnificent sunsets and sparkling city lights. Occupying a prized position on the building's distinctive waterfront peninsula, the residence offers an ideal elevation for enjoying expansive panoramas while remaining intimately connected to the beauty of the water below. From morning's first light to the glow of evening, captivating views unfold through expanses of impact glass, creating an extraordinary backdrop for coastal living. Meticulously renovated throughout, this bright and airy residence showcases a beautifully flowing open floor plan enriched by intricate applied wall moldings, detailed trim, solid-core doors, sophisticated hardware and distinctive lighting. A refined neutral palette allows the waterfront scenery to take center stage, while insulated walls provide added sound protection. Discreet linear air vents and hardwired motorized blinds with remote operation and integrated wall controls underscore the attention devoted to every detail. The gracious living and dining areas offer an exceptional setting for entertaining, framed by broad windows overlooking the Intracoastal. The beautifully appointed kitchen features crisp white cabinetry, generous counter space and premium appliances, including Wolf, Sub-Zero and ASKO, bringing elegance and functionality to the heart of the home. The enclosed balcony creates a seamless extension of the living space, surrounding you with spectacular water and city views. Open the windows to invite refreshing sea breezes, and enjoy an idyllic setting for morning coffee, leisurely afternoons or cocktails as the sun sets over the Intracoastal. Graciously proportioned bedrooms offer serene private retreats with walk-in closets and beautifully appointed en suite baths. Exquisite Kallista sinks, Dornbracht faucets, elegant hardware and carefully selected lighting lend a luxurious finish to the bath interiors. A dedicated laundry room with built-in cabinetry and plentiful storage throughout ensure that everyday convenience is as thoughtfully considered as the design. Seagate Manor's exceptional waterfront setting is complemented by a resort-style pool overlooking the Intracoastal, outdoor tables for dining and gathering, an updated party room, a library, additional private storage and bicycle storage on a first come first serve basis inside but plenty of outside storage. Dockage accommodating vessels up to 50 feet is currently available, subject to availability at the time of purchase and approval of HOA. Convenient covered parking space S6 and plentiful additional guest parking at the rear of the building complete the offering. The building has recently completed major enhancements, including a comprehensive concrete restoration project. Ideally located in Delray Beach's exclusive Seagate barrier island neighborhood, within walking distance of the beach and Atlantic Avenue's celebrated dining, boutiques and galleries, this exceptional residence brings together meticulous craftsmanship, breathtaking waterfront views and an enviable coastal lifestyle.
Property Features
Property Type: Residential - Condominium
Cooling: Central Air, Ceiling Fan(s), Ductless, Electric, Heat
Heating: Central, Electric, Heat Pump
Roof Type: Other
Stories: 1.0
Taxes: $17,822
Year Built: 1969
Amenities
Entrance Foyer
Pantry
Walk-In Closet(s)
Bedroom Layout - Split
Feature Descriptions
Appliances: Electric Water Heater, Cooktop, Dryer, Dishwasher, Electric Range, Microwave, Oven, Refrigerator, Water Heater, Washer, Electric Cooktop
Association Amenities: Boating, Elevator(s), Fitness Center, Game Room, Jogging Path, Management, Picnic Area, Pool, Spa/Hot Tub, Storage, Manager On Site, Trash Chute, Community Room, Library, Sidewalks, Street Lights
Association Fee Includes: Insurance, Maintenance Grounds, Security, Sewer, Water, Common Areas, Elevator
Carport Spaces: 1
Days on Site: 1
Exterior: CBS
Flooring: Carpet, Tile, Wood
Furnished: Unfurnished
HOA Fee: $5278/ Quarterly
Hot Tub: Yes
Laundry: Inside, Laundry Room, In Unit, Washer Hookup
Parcel#: 12434616390005010
Parking: Detached Carport, Carport
Parking Notes: Detached Carport, Carport
Pets Allowed: Yes, Cats OK, Number Limit
Restrictions: Buyer Approval Required, Dock Restrictions, Parking - No Commercial Vehicles, Parking - No Motorcycle, P
Security: Smoke Detector(s)
Sewer: Public Sewer
Special View Info: Water, Intracoastal
SQFT Living: 1729
Structure Type: Multi Family
Total Rooms: 3
Utilities: Cable Available, Electricity Connected, Sewer Connected, Water Connected
Utilities: Cable Available, Electricity Connected, Sewer Connected, Water Connected
Water: Public
Waterfront Features: Intracoastal
Room Sizes
Living Room: 16 X 24 Level First
Kitchen: 10 X 13 Level First
Primary Bedroom: 13 X 17 Level First
Local Schools
High School: Atlantic
Middle School: Carver Community
Elementary School: Pine Grove
Listed By / Shown By
Listed By
Agency Name: Lang Realty/Delray Beach
Agency Phone: 561-455-3300
Shown By
Agent Name: Leslie Russell Associate Broker/Consultant
Agent Phone: Cell: (215) 694-9169
Agency Title: RealtyMark

Estimate Your Payment
Estimated Payment
$ 5,261.02 per month $3,338.35 Principal & Interest $1,485.17 Property Tax $437.50 Homeowner's InsuranceChange Payment Information

Leslie Russell Associate Broker/Consultant
Office: (215) 376-4444 ext. 318
Cell: (215) 694-9169
Email Me

Privacy Policy / DMCA Notice / ADA Accessibility


This site is hosted, designed and copyright
© 1994 - 2026 by
Delta Media Group, Inc. -- Patent Pending --
400 Seasage Drive, Unit 501 | MLS# B26097179
This condo located at 400 Seasage Drive, Unit 501, Delray Beach, FL 33483 is currently listed for sale with an asking price of $1,499,999. This property was built in 1969 and has 2 bedrooms and 2 full baths with 1760 sq. ft. Seasage Drive, Unit 501 is located in the Seagate Manor subdivision. Search Seagate Manor real estate on lrussell.realtymark.net today.