

BEDS3
BATHS3 full 1 partial
SQUARE FEET4,305
MLS#NJBL2123566
STATUSACTIVE
PROPERTY TYPEResidential - Townhouse
SUBDIVISIONWILLIAMSBURG VILLAGE
SCHOOLEVESHAM TOWNSHIP
Property Description
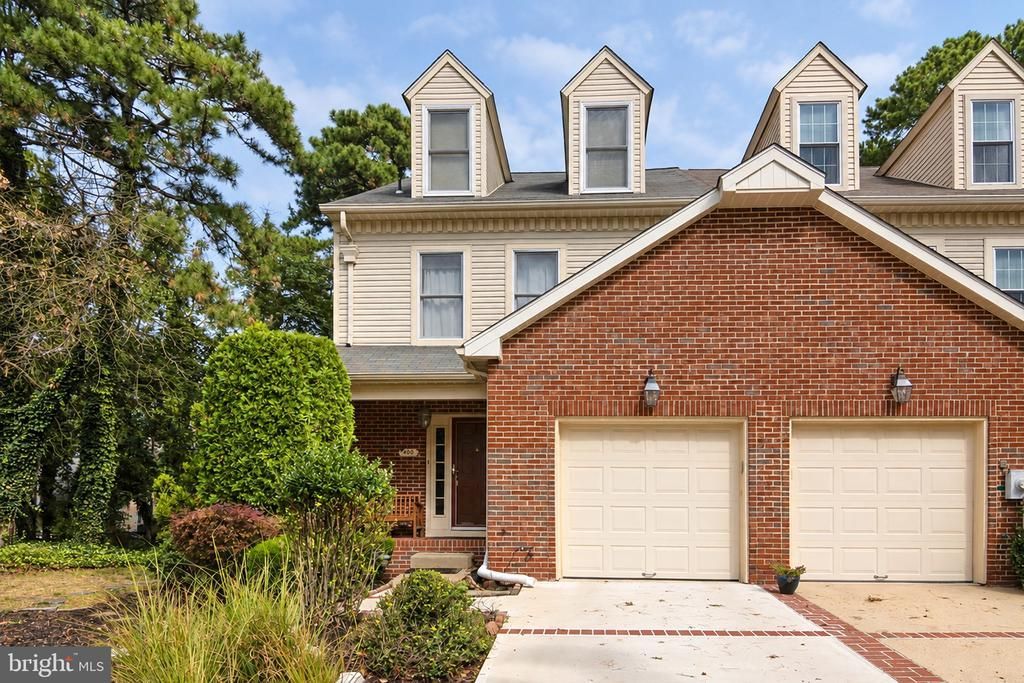
BEAUTIFUL 3-LEVEL END-UNIT TOWNHOME FOR RENT IN KINGS GRANT! Welcome Home! Discover this beautiful, well-maintained, three-level end-unit townhome in the desirable Williamsburg Village section of Kings Grant! Offering spacious living, beautiful finishes, and a scenic backyard, this home has everything you need for comfortable living and entertaining.Step inside and fall in love with the inviting, open-concept main level, featuring beautiful hardwood flooring throughout. The spacious eat-in kitchen boasts stainless steel appliances, granite countertops, and an open view of the family room. The family room features a magnificent stone fireplace and sliding glass doors leading to your own beautiful backyard retreat. A convenient powder room completes the main level.The second floor offers two generously sized bedrooms. The primary suite features a private bathroom with a relaxing soaking tub and separate shower. The second bedroom also features its own en-suite bathroom with a full-size tub and shower. Vaulted ceilings and skylights add architectural charm and an abundance of natural light to this level. Continue to the third floor, where you will discover another spacious bedroom with its own private en-suite bathroom, complete with a separate tub, shower, and skylight. This additional level offers wonderful flexibility and privacy. And there's more! The partially finished basement provides additional versatile living space, along with a dedicated laundry area and plenty of storage. Step outside and enjoy your own backyard oasis! The beautiful paver patio features automatic step lighting, creating the perfect atmosphere for relaxing or entertaining on those lovely evenings. As an added bonus, this end-unit property borders a scenic common area with a sidewalk leading directly to the tennis courts. Enjoy the Kings Grant lifestyle! This wonderful community offers fantastic amenities, including a community swimming pool, tennis courts, and a variety of community activities. With three levels of living space, three bedrooms, three full bathrooms, a powder room, a partially finished basement, and a beautiful outdoor retreat, this townhome has so much to offer! Close to all major highways, shopping and wonderful restaurants. Make your appointment today!!!
Property Features
Property Type: Residential - Townhouse
Basement: Yes
Basement: Partially Finished
Cooling: Central A/C
Fireplaces: 1
Fuel Type: Natural Gas
Garage: 2
Heating: 90% Forced Air
Home Style: Contemporary
Lot Size: 0.10 Acres
Stories: 3.5
Taxes: $9,934
Year Built: 1988
Feature Descriptions
Accessibility: Level Entry - Main
Additional Structures: Above Grade, Below Grade
Appliances: Dishwasher, Stainless Steel Appliances, Washer - Front Loading, Dryer
Community Amenities: Club House, Pool - Outdoor, Tennis Courts, Tot Lots/Playground, Basketball Courts
Days on Site: 6
Electric: 150 Amps
Exterior: Vinyl Siding
Exterior: Exterior Lighting, Play Equipment, Sidewalks, Street Lights, Tennis Court(s)
HOA Fee: $345.00/Quarterly
Interior: Skylight(s)
Lot Dimensions: 0.10 Acre(S)
Municipality: EVESHAM TWP
Parking Notes: 2 Total Parking Spaces
Pet Restrictions: No Pet Restrictions
Rooms: Bedroom 2,Bedroom 3,Kitchen, Family Room, Bedroom 1
Sewer: Public Sewer
SQFT Above Finished: 4305
SQFT Total Finished: 4305
Structure Type: End of Row/Townhouse
Total Garage/Parking Spaces: 2
Utilities: Cable TV Available
Water: Public
Room Sizes
Kitchen: 13 x 12 Level - Main
Family Room: 21 x 11 Level - Main
Bedroom 1: 17 x 15 Level - Upper 1
Bedroom 2: 17 x 15 Level - Upper 1
Bedroom 3: 13 x 15 Level - Upper 2
Local Schools
High School: CHEROKEE
Middle School: EVESHAM
Elementary School: RICE
School District: EVESHAM TOWNSHIP
Listed By / Shown By
Listed By
Agency Name: BHHS Fox & Roach-Washington-Gloucester
Agency Phone: 8562278900
Shown By
Agent Name: Leslie Russell Associate Broker/Consultant
Agent Phone: Cell: (215) 694-9169
Agency Title: RealtyMark

Estimate Your Payment
Estimated Payment
$ 2,023.52 per month $1,057.14 Principal & Interest $827.83 Property Tax $138.54 Homeowner's InsuranceChange Payment Information

Leslie Russell Associate Broker/Consultant
Office: (215) 376-4444 ext. 318
Cell: (215) 694-9169
Email Me

Privacy Policy / DMCA Notice / ADA Accessibility


This site is hosted, designed and copyright
© 1994 - 2026 by
Delta Media Group, Inc. -- Patent Pending --
400 Williamsburg Court | MLS# NJBL2123566
This townhouse located at 400 Williamsburg Court, Marlton, NJ 08053 is currently listed for sale with an asking price of $475,000. This property was built in 1988 and has 3 bedrooms and 3 full and 1 partial baths with 4305 sq. ft. Williamsburg Court is located in the WILLIAMSBURG VILLAGE subdivision within the EVESHAM TOWNSHIP school district. Search WILLIAMSBURG VILLAGE real estate on lrussell.realtymark.net today.