

BEDS4
BATHS2 full
SQUARE FEET1,456
MLS#PADA2065872
STATUSACTIVE
PROPERTY TYPEResidential - Single Family
SCHOOLCENTRAL DAUPHIN
Property Description
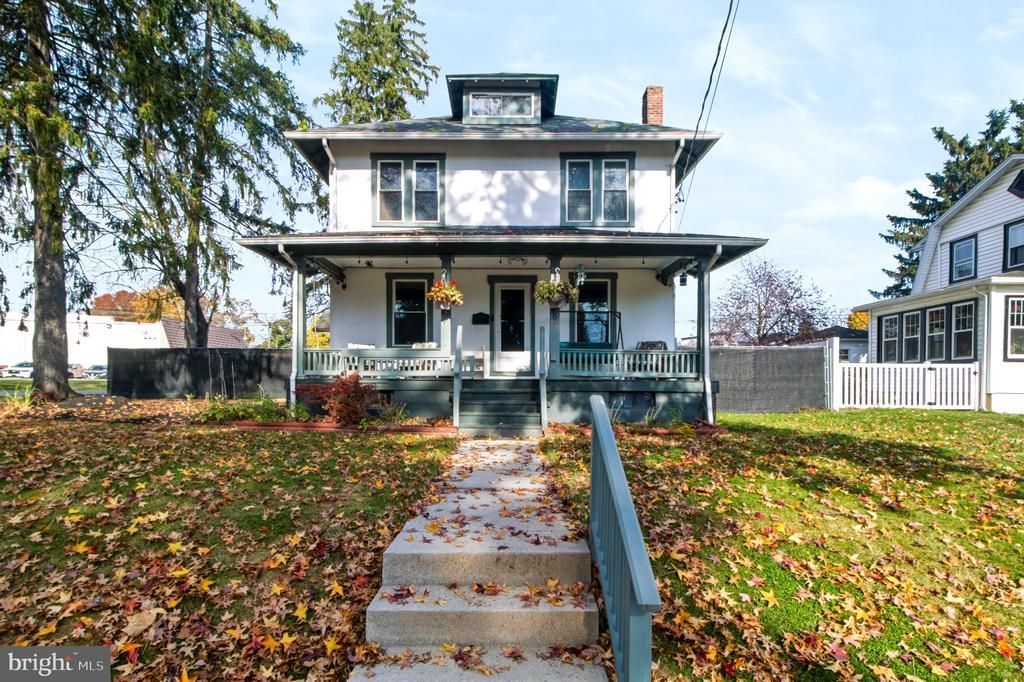
Nestled in a charming neighborhood, this delightful 4-bedroom, 2-bathroom traditional home exudes warmth and character. Built in 1930, it showcases a unique blend of classic architecture and modern comfort, making it a perfect retreat for those seeking a cozy atmosphere. As you step inside, you'll be greeted by a spacious layout that invites you to create lasting memories. The partially finished basement offers endless possibilities-whether it's a playroom, home office, or a cozy den, the choice is yours! The detached garage provides convenient parking and additional storage, while on-street parking ensures your guests feel welcome. The 0.22-acre lot offers ample outdoor space for gardening, entertaining, or simply enjoying the fresh air. Imagine summer barbecues in your backyard or quiet evenings under the stars. Located in a vibrant community, you'll find an array of local amenities just a stone's throw away. Explore nearby parks for leisurely strolls or picnics, and enjoy the convenience of local shops and dining options that cater to every taste. The neighborhood's friendly atmosphere fosters a sense of belonging, making it easy to connect with neighbors and create a true sense of home. This property is not just a house; it's a place where memories are made. Don't miss the opportunity to make it yours!
Property Features
Property Type: Residential - Single Family
Basement: Yes
Basement: Drainage System, Full, Partially Finished
Cooling: Multi Units
Fuel Type: Electric, Natural Gas
Garage: 1
Heating: 90% Forced Air, Wall Unit
Home Style: Traditional
Lot Size: 0.22 Acres
Stories: 3.0
Taxes: $2,658
Year Built: 1930
Feature Descriptions
Additional Structures: Above Grade
Exterior: Mixed
Lot Dimensions: 0.22 Acre(S)
Municipality: LOWER PAXTON TWP
Number of Rooms: 7
Parking Notes: 1 Total Parking Spaces
Sewer: Public Sewer
SQFT Above Finished: 1456
SQFT Total Finished: 1456
Structure Type: Detached
Total Garage/Parking Spaces: 1
Water: Public
Local Schools
High School: CENTRAL DAUPHIN EAST
School District: CENTRAL DAUPHIN
Listed By / Shown By
Listed By
Agency Name: Straub & Associates Real Estate
Agency Phone: 7176129901
Shown By
Agent Name: Leslie Russell Associate Broker/Consultant
Agent Phone: Cell: (215) 694-9169
Agency Title: RealtyMark

Estimate Your Payment
Estimated Payment
$ 1,043.38 per month $726.65 Principal & Interest $221.50 Property Tax $95.23 Homeowner's InsuranceChange Payment Information

Leslie Russell Associate Broker/Consultant
Office: (215) 376-4444 ext. 318
Cell: (215) 694-9169
Email Me

Privacy Policy / DMCA Notice / ADA Accessibility


This site is hosted, designed and copyright
© 1994 - 2026 by
Delta Media Group, Inc. -- Patent Pending --
4000 Lexington Street | MLS# PADA2065872
This single family home located at 4000 Lexington Street, Harrisburg, PA 17109 is currently listed for sale with an asking price of $326,500. This property was built in 1930 and has 4 bedrooms and 2 full baths with 1456 sq. ft. Lexington Street is located within the CENTRAL DAUPHIN school district. Search Harrisburg real estate on lrussell.realtymark.net today.