

BEDS2
BATHS2 full
SQUARE FEET1,064
MLS#PAMC2199070
STATUSACTIVE
PROPERTY TYPEResidential - Condominium
SUBDIVISIONVALLEY GLEN
SCHOOLABINGTON
Property Description
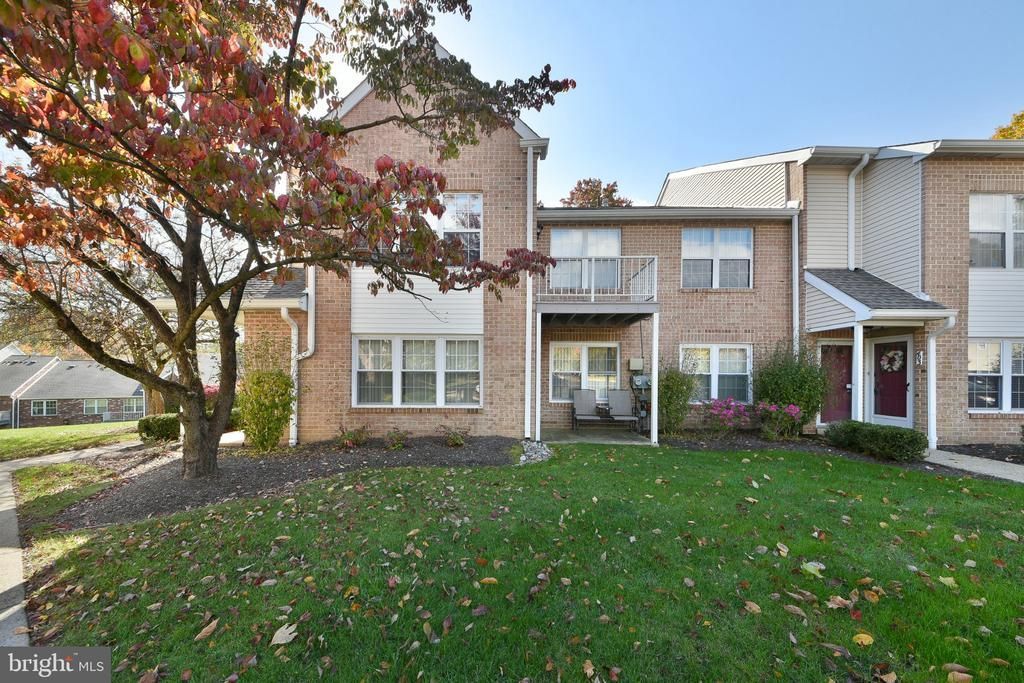
Located in the desired community of Valley Glen in Abington Township this ground floor corner 2 Bedroom 2 bath condominium is really ideal if you are looking for the convenience of one floor living! Offering an entry area with guest Closet, a Large Living room with an outside exit to your own patio, an open concept Dining area with parquet flooring and a large storage/utility closet, and a nice fully equipped updated eat-in kitchen with Pantry closet, Pass-through, Granite Counters, SS Sink, Gas cooking, Microwave, D/W and Disposal. The hall way leads to the large Main Bedroom with organized walk-in closet and private C/T Main bedroom Bathroom, Bedroom no. 2 (currently used as a den) is nicely sized and offers flexibility in how you use it plusthere is a full C/T hall bathroom with laundry facilities featuring full size Washer and Dryer. Extras include\ Vinyl replacement windows, Refrigerator, Washer and Dryer. Easy to see and fast possession is possible.
Property Features
Property Type: Residential - Condominium
Cooling: Central A/C
Fuel Type: Natural Gas
Heating: Forced Air
Home Style: Traditional
Roof Type: Shingle
Stories: 1.0
Taxes: $4,284
Year Built: 1985
Feature Descriptions
Additional Structures: Above Grade
Community Amenities: Common Grounds, Pool - Outdoor, Swimming Pool
Condo/Coop Fee: $340.00/Monthly
Days on Site: 5
Exterior: Brick
Municipality: ABINGTON TWP
Number of Rooms: 5
Parking Features: Lighted Parking
Sewer: Public Sewer
SQFT Above Finished: 1064
SQFT Total Finished: 1064
Structure Type: Unit/Flat/Apartment
Water: Public
Local Schools
School District: ABINGTON
Listed By / Shown By
Listed By
Agency Name: Coldwell Banker Hearthside Realtors
Agency Phone: 2153792002
Shown By
Agent Name: Leslie Russell Associate Broker/Consultant
Agent Phone: Cell: (215) 694-9169
Agency Title: RealtyMark

Estimate Your Payment
Estimated Payment
$ 1,061.57 per month $622.94 Principal & Interest $357.00 Property Tax $81.64 Homeowner's InsuranceChange Payment Information

Leslie Russell Associate Broker/Consultant
Office: (215) 376-4444 ext. 318
Cell: (215) 694-9169
Email Me

Privacy Policy / DMCA Notice / ADA Accessibility


This site is hosted, designed and copyright
© 1994 - 2026 by
Delta Media Group, Inc. -- Patent Pending --
401 Glen Lane | MLS# PAMC2199070
This condo located at 401 Glen Lane, Elkins Park, PA 19027 is currently listed for sale with an asking price of $279,900. This property was built in 1985 and has 2 bedrooms and 2 full baths with 1064 sq. ft. Glen Lane is located in the VALLEY GLEN subdivision within the ABINGTON school district. Search VALLEY GLEN real estate on lrussell.realtymark.net today.