

BEDS4
BATHS2 full 1 partial
SQUARE FEET1,663
MLS#NJAC2027370
STATUSACTIVE
PROPERTY TYPEResidential - Single Family
SUBDIVISIONGALLOWAY TWP
SCHOOLGALLOWAY TOWNSHIP PUBLIC SCHOOLS
Property Description
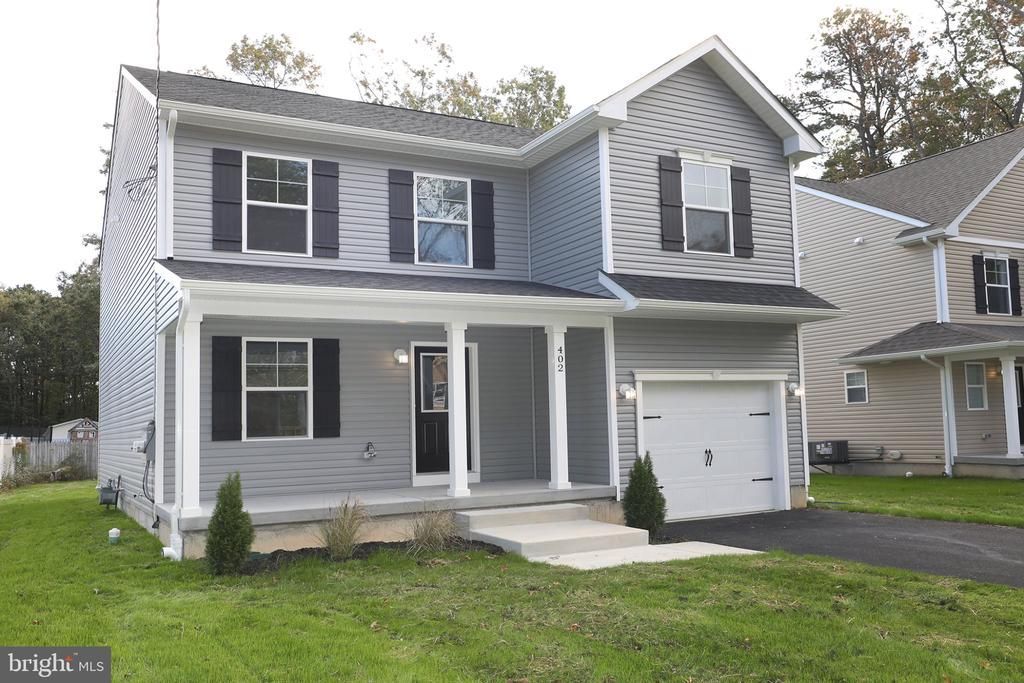
NEW CONSTRUCTION! Want new construction without waiting 6 months to a year? Welcome home to the Olivia Model at 402 Redwood Avenue Galloway. The Olivia is a brand-new construction 4 bedroom and 2.5-bathroom home plus a full basement and 1 car garage. The covered front entry makes a great first impression. Stepping inside you will love the open floorplan. Spacious living room flowing into the dining area and kitchen featuring center island, furniture quality cabinetry, granite and stainless appliances. Convenient guest 1/2 bath and laundry located on the first floor. On the second floor there are 3 spacious, secondary bedrooms and a full hall bathroom. The owner's suite features a private bathroom and plenty of closet space. A full, unfinished basement is ready for your finishing touches or excellent for storage and also houses the utilities - including an efficient tankless hot water heater. The oversized backyard is perfect for relaxing or entertaining guests. Property also features a 1-Car Front Entry Garage. All tax questions should be directed to the local tax officials. Please contact our preferred lender Michael Mento with Prosperity Home Mortgage at for financing incentives.
Property Features
Property Type: Residential - Single Family
Basement: Yes
Basement: Full
Cooling: Central A/C
Fuel Type: Natural Gas
Garage: 1
Heating: Forced Air
Home Style: Traditional
Lot Size: 0.14 Acres
Stories: 2.0
Taxes: $0
Year Built: 2026
Feature Descriptions
Additional Structures: Above Grade
Exterior: Vinyl Siding
Interior: Floor Plan - Open, Recessed Lighting, Upgraded Countertops
Lot Dimensions: 0.14 Acre(S)
Municipality: GALLOWAY TWP
Parking Notes: 1 Total Parking Spaces
Sewer: Public Sewer
SQFT Above Finished: 1663
SQFT Total Finished: 1663
Structure Type: Detached
Total Garage/Parking Spaces: 1
Water: Public
Local Schools
School District: GALLOWAY TOWNSHIP PUBLIC SCHOOLS
Listed By / Shown By
Listed By
Agency Name: Long & Foster Real Estate, Inc.
Agency Phone: 6093986762
Shown By
Agent Name: Leslie Russell Associate Broker/Consultant
Agent Phone: Cell: (215) 694-9169
Agency Title: RealtyMark

Estimate Your Payment
Estimated Payment
$ 1,107.33 per month $979.03 Principal & Interest $0.00 Property Tax (data not provided by mls) $128.30 Homeowner's InsuranceChange Payment Information

Leslie Russell Associate Broker/Consultant
Office: (215) 376-4444 ext. 318
Cell: (215) 694-9169
Email Me

Privacy Policy / DMCA Notice / ADA Accessibility


This site is hosted, designed and copyright
© 1994 - 2026 by
Delta Media Group, Inc. -- Patent Pending --
402 N Redwood Avenue | MLS# NJAC2027370
This single family home located at 402 N Redwood Avenue, Galloway Township, NJ 08205 is currently listed for sale with an asking price of $439,900. This property was built in 2026 and has 4 bedrooms and 2 full and 1 partial baths with 1663 sq. ft. N Redwood Avenue is located in the GALLOWAY TWP subdivision within the GALLOWAY TOWNSHIP PUBLIC SCHOOLS school district. Search GALLOWAY TWP real estate on lrussell.realtymark.net today.