

BEDS4
BATHS2 full 1 partial
SQUARE FEET2,851
MLS#PACT2138576
STATUSACTIVE
PROPERTY TYPEResidential - Single Family
SUBDIVISIONPINE CREEK VALLEY
SCHOOLDOWNINGTOWN AREA
Property Description
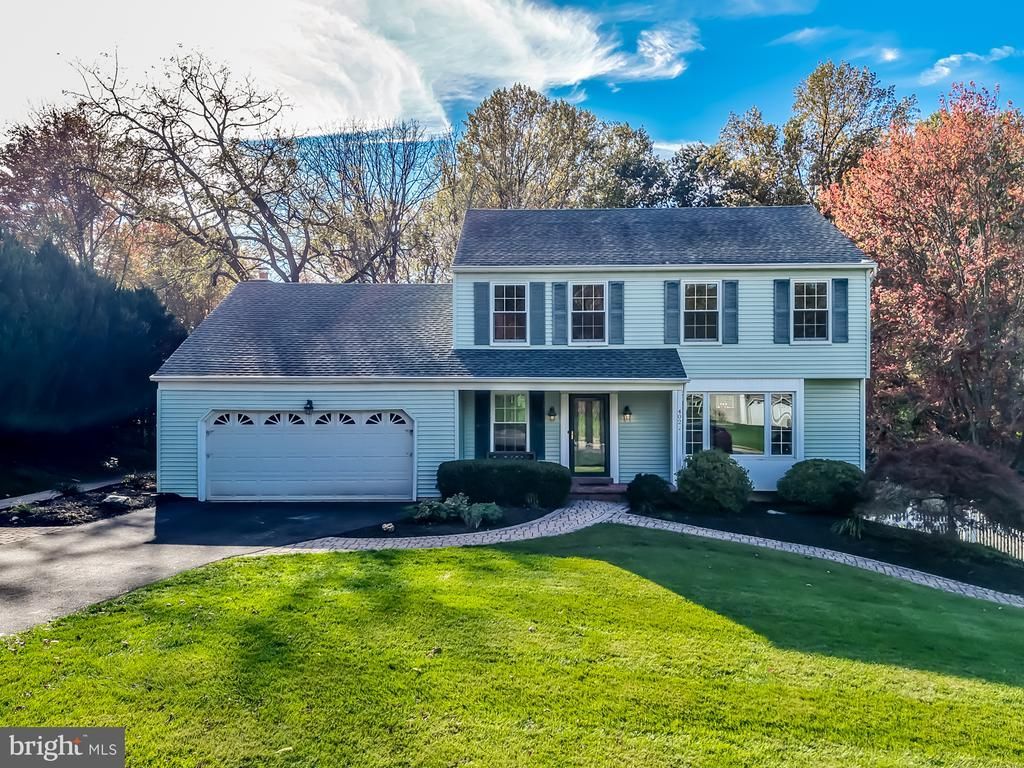
Here is your chance to own a well-maintained home in a very desirable location of Uwchlan Twp, Downingtown Area School District! The owners has lived here for almost 50 years and the pride of ownership shows throughout. The exterior and lot are amazing and will impress all who visit. As you approach, you'll see a paver walkway that surrounds the entire perimeter of the home. The large, open rear yard is completely fenced with a decorative, white,vinyl fence with multiple gates. From both directions around the house, the paver walkway leads to a brick patio that has it's own wrought iron fence and grilling area that overlooks the quiet rear yard. This is where you'll spend every summer night because it's perfect for entertaining or security for little ones or pets. Let's go back to the front door that's covered by an inviting, covered porch. As you enter, you'll see a large, open Living Room to your right. This room leads to the Dining Room which brings you to the nicely updated eat-in Kitchen. You'll find stainless steel appliances, granite counters and soft-close drawers and doors throughout. Just beyond the Kitchen is a convenient Family Room with wood-burning fireplace (brick surround) and a slider to that special brick patio you saw earlier. There's also a door to the oversized, 2-car garage. Upstairs, you'll find four nicely-sized bedrooms with hardwood floors and both full bathrooms that were updated. There are two huge, separate, unfinished attic spaces that are accessible from two different doorways. Both give a ton of options for easy storage. When you get to the basement, you'll be surprised by a huge, open area finished and a walkout Door to the side yard that's within the white vinyl fencing. During your tour, you'll find replacement windows throughout and many other updates. This home is ready for your finishing touches for paint colors or flooring but it's also ready for immediate occupancy. These homes in Pine Creek Valley are hard to find so don't hesitate in booking your appointment!
Property Features
Property Type: Residential - Single Family
Basement: Yes
Basement: Fully Finished, Heated, Outside Entrance, Walkout Level
Cooling: Central A/C
Fireplaces: 1
Fuel Type: Electric
Garage: 2
Heating: Heat Pump(s)
Home Style: Colonial
Lot Size: 0.48 Acres
Stories: 2.5
Taxes: $7,139
Year Built: 1979
Feature Descriptions
Additional Structures: Above Grade, Below Grade
Electric: 200+ Amp Service, Circuit Breakers
Exterior: Vinyl Siding
Exterior: Extensive Hardscape
Fencing: Decorative, Fully, Rear, Vinyl, Wrought Iron
Fireplace: Brick, Wood
HOA Fee: $600.00/Annually
Lot Dimensions: 0.48 Acre(S)
Municipality: UWCHLAN TWP
Parking Features: Asphalt Driveway
Parking Notes: 6 Total Parking Spaces
Rooms: Living Room, Dining Room, Bedroom 2,Bedroom 3,Bedroom 4,Kitchen, Family Room, Basement, Bedroom 1
Sewer: Public Sewer
SQFT Above Finished: 2101
SQFT Below Finished: 750
SQFT Total Finished: 2851
Structure Type: Detached
Total Garage/Parking Spaces: 6
Water: Public
Room Sizes
Bedroom 1: 18 x 14 Level - Upper 1
Bedroom 2: 18 x 12 Level - Upper 1
Bedroom 3: 15 x 12 Level - Upper 1
Bedroom 4: 13 x 12 Level - Upper 1
Kitchen: 21 x 13 Level - Main
Living Room: 25 x 16 Level - Main
Dining Room: 15 x 14 Level - Main
Family Room: 22 x 16 Level - Main
Basement: 33 x 29 Level - Lower 1
Local Schools
School District: DOWNINGTOWN AREA
Listed By / Shown By
Listed By
Agency Name: Long & Foster Real Estate, Inc.
Agency Phone: 6106961100
Shown By
Agent Name: Leslie Russell Associate Broker/Consultant
Agent Phone: Cell: (215) 694-9169
Agency Title: RealtyMark

Estimate Your Payment
Estimated Payment
$ 2,480.32 per month $1,666.95 Principal & Interest $594.92 Property Tax $218.46 Homeowner's InsuranceChange Payment Information

Leslie Russell Associate Broker/Consultant
Office: (215) 376-4444 ext. 318
Cell: (215) 694-9169
Email Me

Privacy Policy / DMCA Notice / ADA Accessibility


This site is hosted, designed and copyright
© 1994 - 2026 by
Delta Media Group, Inc. -- Patent Pending --
402 Pine Creek Road | MLS# PACT2138576
This single family home located at 402 Pine Creek Road, Exton, PA 19341 is currently listed for sale with an asking price of $749,000. This property was built in 1979 and has 4 bedrooms and 2 full and 1 partial baths with 2851 sq. ft. Pine Creek Road is located in the PINE CREEK VALLEY subdivision within the DOWNINGTOWN AREA school district. Search PINE CREEK VALLEY real estate on lrussell.realtymark.net today.