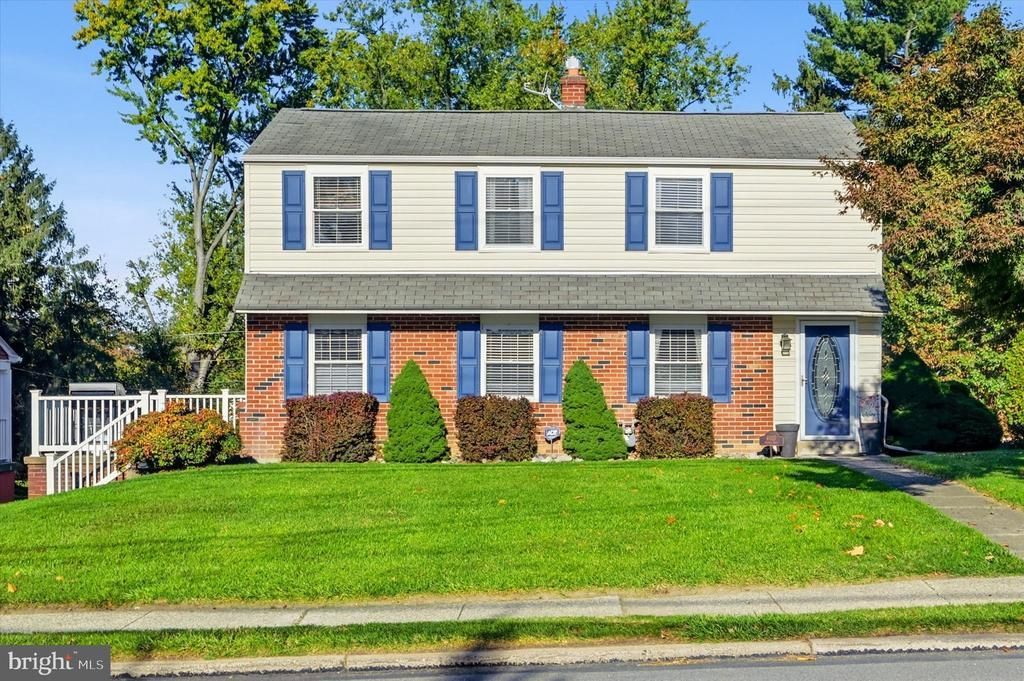


BEDS3
BATHS1 full 1 partial
SQUARE FEET1,980
MLS#PAMC2198556
STATUSACTIVE
PROPERTY TYPEResidential - Single Family
SUBDIVISIONLAFAYETTE HILL
SCHOOLCOLONIAL
Property Description
Discover the space, versatility, and outdoor enjoyment at 4027 Joshua in desirable Lafayette Hill! The spacious living room features a gas fireplace, hardwood floors and recessed lighting. Continue to the updated eat-in kitchen with granite countertops and stainless steel appliances, which has access to the outdoor patio. A dining room with built-in storage and a powder room complete the first floor. Beautiful hardwood floors are throughout the main level, stairs and upstairs hallway. Upstairs are three bedrooms with ample closet space and an updated full bathroom. The finished basement offers valuable additional space for storage, laundry and a separate living area. Outside, enjoy a large, flat backyard with endless potential for entertaining, gardening, outdoor games, or simply relaxing and enjoying the fresh air. Ample parking makes hosting family and friends easy and convenient. Set within the sought-after Colonial School District and located just moments from Miles Park, this home offers easy access to green space and outdoor recreation while enjoying all that Lafayette Hill has to offer! This home is also close to the library, Whole Foods, Chestnut Hill shopping, dining and more.
Property Features
Property Type: Residential - Single Family
Basement: Yes
Basement: Walkout Level, Fully Finished
Cooling: Central A/C
Fireplaces: 1
Fuel Type: Natural Gas
Garage: 1
Heating: Central
Home Style: Colonial
Lot Size: 0.31 Acres
Stories: 2.0
Taxes: $4,923
Year Built: 1954
Feature Descriptions
Additional Structures: Above Grade, Below Grade
Appliances: Stainless Steel Appliances
Days on Site: 15
Exterior: Vinyl Siding
Fireplace: Gas/Propane
Interior: Wood Floors, Carpet, Ceiling Fan(s), Recessed Lighting, Dining Area, Kitchen - Eat-In, Walk-in Closet(s)
Lot: Level
Lot Dimensions: 0.31 Acre(S)
Municipality: WHITEMARSH TWP
Parking Features: Asphalt Driveway, Shared Driveway
Parking Notes: 4 Total Parking Spaces
Sewer: Public Sewer
SQFT Above Finished: 1496
SQFT Below Finished: 484
SQFT Total Finished: 1980
Structure Type: Detached
Total Garage/Parking Spaces: 4
Water: Public
Local Schools
School District: COLONIAL
Listed By / Shown By
Listed By
Agency Name: Keller Williams Real Estate-Blue Bell
Agency Phone: 2156462900
Shown By
Agent Name: Leslie Russell Associate Broker/Consultant
Agent Phone: Cell: (215) 694-9169
Agency Title: RealtyMark

Estimate Your Payment
Estimated Payment
$ 1,706.63 per month $1,146.17 Principal & Interest $410.25 Property Tax $150.21 Homeowner's InsuranceChange Payment Information

Leslie Russell Associate Broker/Consultant
Office: (215) 376-4444 ext. 318
Cell: (215) 694-9169
Email Me

Privacy Policy / DMCA Notice / ADA Accessibility


This site is hosted, designed and copyright
© 1994 - 2026 by
Delta Media Group, Inc. -- Patent Pending --
4027 Joshua Road | MLS# PAMC2198556
This single family home located at 4027 Joshua Road, Lafayette Hill, PA 19444 is currently listed for sale with an asking price of $515,000. This property was built in 1954 and has 3 bedrooms and 1 full and 1 partial baths with 1980 sq. ft. Joshua Road is located in the LAFAYETTE HILL subdivision within the COLONIAL school district. Search LAFAYETTE HILL real estate on lrussell.realtymark.net today.