

BEDS5
BATHS2 full 1 partial
SQUARE FEET3,032
MLS#NJCD2129480
STATUSACTIVE UNDER CONTRACT
PROPERTY TYPEResidential - Single Family
SUBDIVISIONTHE OAKS
SCHOOLMERCHANTVILLE PUBLIC SCHOOLS
Property Description
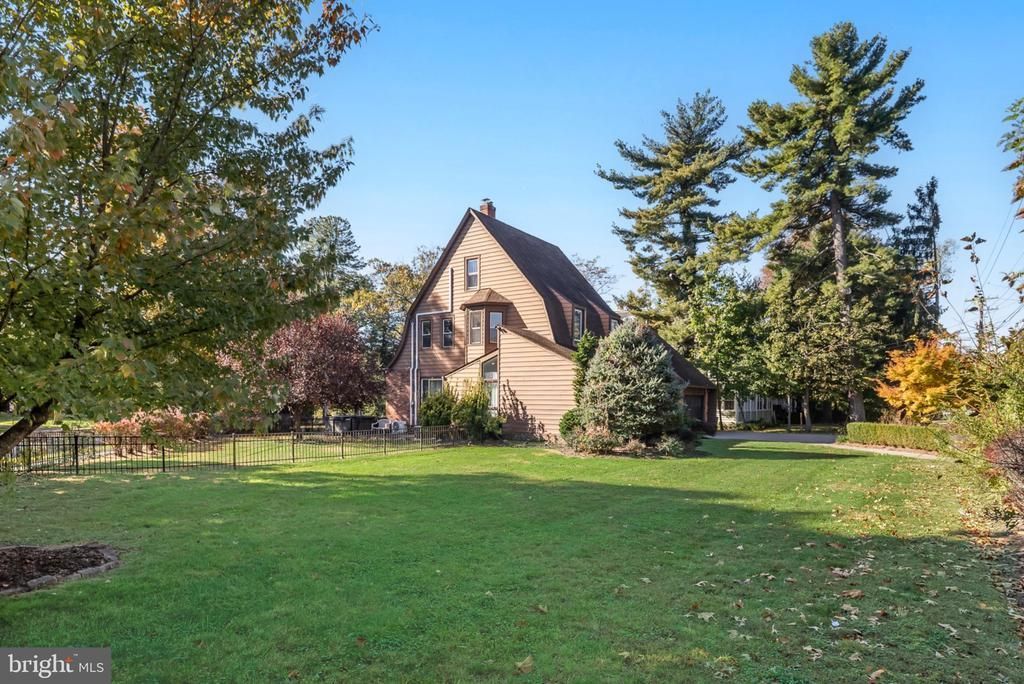
ROOM TO GROW, SPACE TO ENTERTAIN & CHARM TO SPARE! If you've been searching for a home that offers more than the ordinary, this expansive 5-bedroom Merchantville single delivers an impressive combination of space, versatility, character, and meaningful updates! With multiple living and entertaining areas, a flexible floor plan spanning three levels, lots of updates and abundant storage throughout, this is a home that truly has room for everyone and everything! Set on the corner of Maple Avenue and Browning Road, this substantial property is surrounded by mature hedges and tasteful landscaping, with an oversized paver driveway and walkway, expansive front and side yard, recently enclosed with attractive black metal fencing, and a charming rear patio. Step inside to discover a home full of unexpected spaces! A welcoming entryway with coat closet opens into an impressive front room with a vaulted ceiling. Just a few steps up, a charming flex room with a wood-burning fireplace offers the perfect place to unwind. Additional Dining Room and flex room provide an abundance of options for entertaining, working from home, or simply enjoying your own space. Beautiful hardwood flooring runs throughout much of the 1st floor, while the updated Kitchen features granite countertops, plentiful cabinetry, and a deep pantry. A convenient Half Bath, MASSIVE Laundry/Mudroom, direct access to the attached Garage, and storage closets galore add everyday practicality to this incredibly functional floor plan. The spacious second and third levels feature 5 Bedrooms and 2 Full Baths, including a private Primary Bedroom Suite with dual closets and its own ensuite Bathroom. There's sound proof carpeting on the 3rd floor - great for work from options or a guest retreat. And don't overlook the FULL Basement, offering an abundance of storage and exciting potential for future finishing! MAJOR IMPROVEMENTS ALREADY DONE! Within the past three years, the sellers have invested in a fully replaced sewer line, additional mini-split systems for zoned heating and cooling, new carpeting upstairs, and a replacement hot water heater. As an added bonus, this home comes complete with a complimentary 1 year HSA Home Warranty which includes ROOF LEAK PROTECTION! Beyond the home itself, enjoy all the charm and community spirit that make Merchantville so special! Wellwood Park and playground are just steps away, while the delightful downtown district offers local favorites including the Blue Monkey Tavern, Eclipse Brewing, and Aunt Charlotte's Candies. Enjoy a front row view of the town's beloved holiday parade and convenient access to Philadelphia and surrounding communities.
Property Features
Property Type: Residential - Single Family
Basement: Yes
Basement: Unfinished
Cooling: Central A/C, Ductless/Mini-Split
Fireplaces: 1
Fuel Type: Natural Gas
Garage: 1
Heating: Hot Water
Home Style: Colonial
Lot Size: 0.79 Acres
Roof Type: Shingle
Stories: 3.0
Taxes: $15,075
Year Built: 1910
Feature Descriptions
Additional Structures: Above Grade, Below Grade
Days on Site: 13
Exterior: Frame, Wood Siding, Brick Front
Fencing: Rear
Fireplace: Wood
Flooring: Hardwood, Ceramic Tile
Interior: Floor Plan - Traditional, Formal/Separate Dining Room, Kitchen - Gourmet, Pantry, Primary Bath(s), Upgraded Countertops, Bathroom - Tub Shower, Wood Floors
Lot: Corner
Lot Dimensions: 0.79 Acre(S)
Municipality: MERCHANTVILLE BORO
Parking Notes: 1 Total Parking Spaces
Sewer: Public Sewer
SQFT Above Finished: 3032
SQFT Total Finished: 3032
Structure Type: Detached
Total Garage/Parking Spaces: 1
Water: Public
Local Schools
High School: HADDON HEIGHTS H.S.
Middle School: MERCHANTVILLE
Elementary School: MERCHANTVILLE
School District: MERCHANTVILLE PUBLIC SCHOOLS
Listed By / Shown By
Listed By
Agency Name: BHHS Fox & Roach-Moorestown
Agency Phone: 8562340011
Shown By
Agent Name: Leslie Russell Associate Broker/Consultant
Agent Phone: Cell: (215) 694-9169
Agency Title: RealtyMark

Estimate Your Payment
Estimated Payment
$ 2,552.63 per month $1,146.17 Principal & Interest $1,256.25 Property Tax $150.21 Homeowner's InsuranceChange Payment Information

Leslie Russell Associate Broker/Consultant
Office: (215) 376-4444 ext. 318
Cell: (215) 694-9169
Email Me

Privacy Policy / DMCA Notice / ADA Accessibility


This site is hosted, designed and copyright
© 1994 - 2026 by
Delta Media Group, Inc. -- Patent Pending --
404 W Maple Avenue | MLS# NJCD2129480
This single family home located at 404 W Maple Avenue, Merchantville, NJ 08109 is currently listed for sale with an asking price of $515,000. This property was built in 1910 and has 5 bedrooms and 2 full and 1 partial baths with 3032 sq. ft. W Maple Avenue is located in the THE OAKS subdivision within the MERCHANTVILLE PUBLIC SCHOOLS school district. Search THE OAKS real estate on lrussell.realtymark.net today.