

BEDS4
BATHS3 full
SQUARE FEET2,493
MLS#W7890874
STATUSActive
PROPERTY TYPEResidential - Single Family
SUBDIVISIONPRISTINE PLACE
Property Description
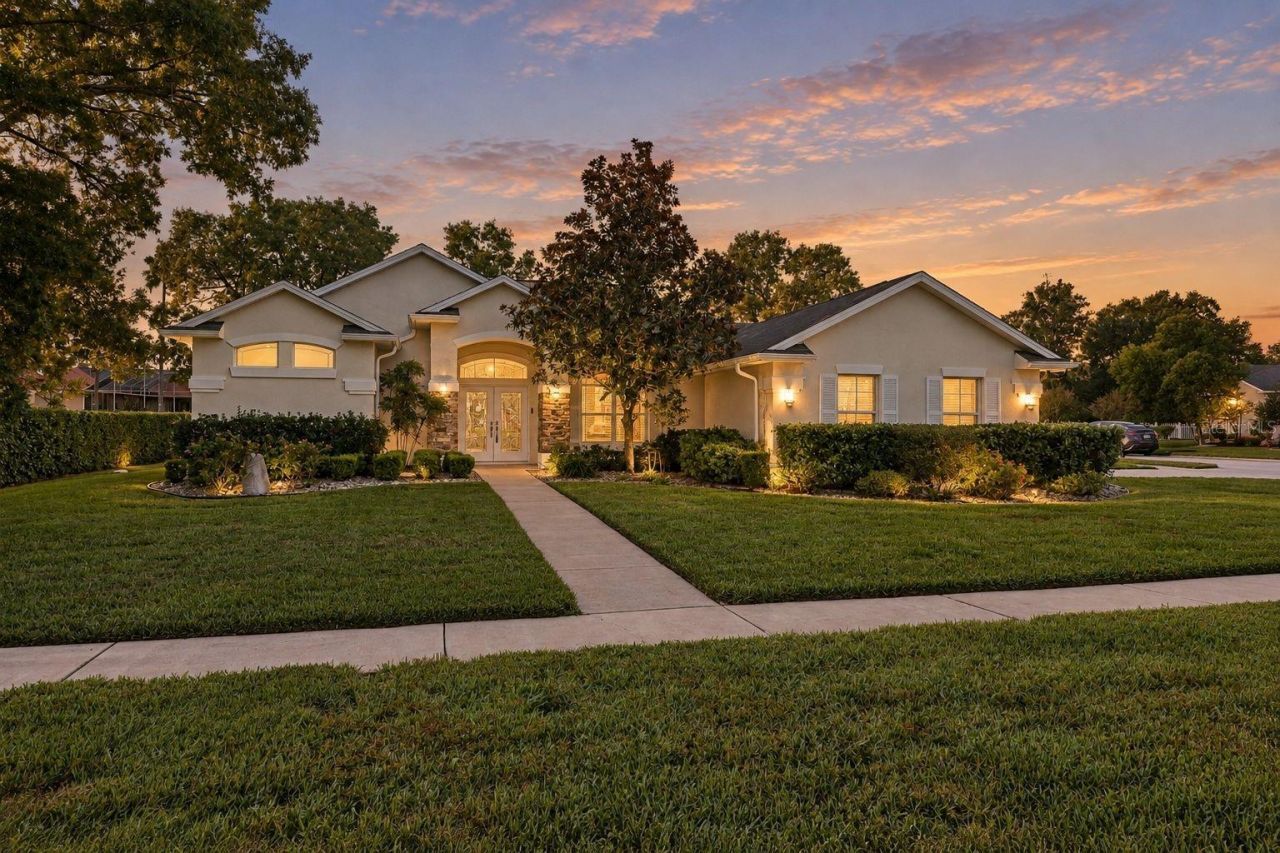
Welcome to your Florida retreat, where a heated screened-in pool and attached spa invite you to relax! This 4-bedroom, 3-bath home with a 2-car garage sits on a 0.34-acre corner lot and comes with an impressive list of improvements, including a 2022 roof, 2022 water heater, and a new air handler and air conditioner/heat pump installed in 2025 with a transferable 10-year warranty! Additional upgrades include a 2021 pool heater and variable-speed pool pump, 2025 salt generator, washer and dryer (2021), smoke detectors (2021), refreshed landscaping (2022), interior paint (2023), microwave (2024), and refrigerator (2025). Arrive to a cream-colored exterior, stone-accented columns, mature trees, and a covered arched entry with decorative double glass doors. Inside, the living room welcomes you with laminate flooring, vaulted ceilings, graceful archways, and sliding glass doors overlooking the pool. The adjoining dining room offers a striking arched window and chandelier, ideal for gathering around the table. Continue to the kitchen, where rich dark wood cabinetry, black granite countertops and backsplash, stainless steel appliances, a pantry, and a wraparound breakfast bar make cooking and conversation easy. The sunny breakfast nook overlooks the pool and includes a built-in desk with cabinetry, while a separate family room with vaulted ceilings and sliding doors to the patio offers another inviting place to unwind. The spacious primary suite has laminate flooring, vaulted ceilings, large windows, and direct pool access through sliding doors. Two closets provide storage, while the ensuite bath offers a double-sink vanity, corner soaking tub, and separate glass-enclosed shower. Bedrooms two and three continue the laminate flooring, offer charming window seats and closet space, and connect through a convenient Jack-and-Jill bathroom with a tub/shower combination. Bedroom four has soft carpeting and its own window seat, while the third bathroom offers a tiled walk-in shower. A dedicated laundry room adds a utility sink, countertop, and cabinetry. Step outside to the expansive covered patio overlooking the heated screened-in swimming pool and raised spa, with plenty of deck space to lounge or entertain. Beyond the enclosure, a lush lawn, established landscaping, and mature shade trees complete the backyard. Nearby Weeki Wachee Springs State Park offers clear spring waters and kayaking, while Pine Island Park is a scenic spot for Gulf views and sunsets, with shopping and dining close by.
Property Features
Property Type: Residential - Single Family
Cooling: Central Air
Garage: 2 car attached
Heating: Electric, Exhaust Fan, Propane
Home Style: Traditional
Lot Size: 0.34 Acres
Roof Type: Other
Stories: 1.0
Taxes: $5,211
Year Built: 2004
Amenities
Built-in Features
Cathedral Ceiling(s)
Ceiling Fans(s)
High Ceilings
Open Floorplan
Other
Primary Bedroom Main Floor
Solid Surface Counters
Solid Wood Cabinets
Thermostat
Vaulted Ceiling(s)
Walk-In Closet(s)
Garden
Rain Gutters
Sidewalk
Sprinkler Metered
Feature Descriptions
Additional Rooms: Attic, Family Room, Formal Dining Room Separate, Great Room
Appliances: Dishwasher, Disposal, Dryer, Microwave, Range, Washer, Water Softener
Association Amenities: Other
Community Features: Clubhouse, Fitness Center, Pool
Days on Site: 2
Directions: From FL-589 (Suncoast Parkway), take Exit 41 toward Spring Hill Drive and head west. Turn right onto Barclay Avenue, left onto Minnie Drive, right onto St. Ives Boulevard, then left onto Indian River Street. The property will be on the left corner.
Flood Zone Code: X
Flooring: Carpet, Ceramic Tile, Laminate
Foundation: Other
HOA Fee: 250/ Quarterly
HOA Y/N: Yes
Home Warranty Y/N: No
Listing Terms: Cash, Conventional, FHA, VA Loan
Lot: Corner Lot, Level, Paved
Lot Dimensions: 0.34
Number of Wells: 1
Other Equipment: Irrigation Equipment
Other Fees: $60/ Monthly
Ownership: Fee Simple
Parking: Driveway, Garage Door Opener, Garage Faces Side, Off Street
Parking Notes: Driveway, Garage Door Opener, Garage Faces Side, Off
Patio/Porch: Front Porch
Pets Allowed: No
Pool: In Ground, Deck, Heated, Salt Water, Screen Enclosure
Property Attached Y/N: No
Property Sub-Type: Single Family Residence
Security: Gated Community, Security Lights, Smoke Detector(s)
Sewer: Public Sewer
Showing Instructions: Supra Lock Box, Appointment Only, Contact Call Center, See Remarks, ShowingTime
Spa: Heated, In Ground, Other
Special Sale Provisions: None
Swimming Pool: Yes
Utilities: BB/HS Internet Available, Cable Available, Cable Connected, Electricity Available, Electricity Connected, Natural Gas Connected, Propane, Sewer Connected, Sprinkler Meter, Water Available, Water Connected
Vegetation: Trees/Landscaped
Water: Public
Water Access Y/N: No
Windows: Blinds
Zoning: PDP
Local Schools
High School: Central High School
Middle School: Powell Middle
Elementary School: Pine Grove Elementary School
Listed By / Shown By
Listed By
Agency Name: RE/MAX MARKETING SPECIALISTS
Agency Contact: 352-686-0540
Shown By
Agent Name: Leslie Russell Associate Broker/Consultant
Agent Phone: Cell: (215) 694-9169
Agency Title: RealtyMark

Estimate Your Payment
Estimated Payment
$ 1,567.00 per month $1,001.50 Principal & Interest $434.25 Property Tax $131.25 Homeowner's InsuranceChange Payment Information

Leslie Russell Associate Broker/Consultant
Office: (215) 376-4444 ext. 318
Cell: (215) 694-9169
Email Me


Member Participants (and their affiliated licensees, if applicable) shall indicate on their websites that IDX information is provided exclusively for consumers’ personal non-commercial use, that it may not be used for any purpose other than to identify prospective properties consumers may be interested in purchasing, that the data is deemed reliable but is not guaranteed by MLS GRID, and that the use of the MLS GRID Data may be subject to an end user license agreement prescribed by the Member Participant’s applicable MLS if any and as amended from time to time. MLS GRID may, at its discretion, require use of other disclaimers as necessary to protect Member Participant, and/or their MLS from liability.
Based on information submitted to the MLS GRID. All data is obtained from various sources and may not have been verified by broker or MLS GRID. Supplied Open House Information is subject to change without notice. All information should be independently reviewed and verified for accuracy. Properties may or may not be listed by the office/agent presenting the information.
Privacy Policy / DMCA Notice / ADA Accessibility


This site is hosted, designed and copyright
© 1994 - 2026 by
Delta Media Group, Inc. -- Patent Pending --
4054 Indian River Street | MLS# W7890874
This single family home located at 4054 Indian River Street, Spring Hill, FL 34609 is currently listed for sale with an asking price of $450,000. This property was built in 2004 and has 4 bedrooms and 3 full baths with 2493 sq. ft. Indian River Street is located in the PRISTINE PLACE subdivision. Search PRISTINE PLACE real estate on lrussell.realtymark.net today.