

BEDS4
BATHS2 full 1 partial
SQUARE FEET2,537
MLS#NJCD2129012
STATUSACTIVE
PROPERTY TYPEResidential - Single Family
SUBDIVISIONHADDONLEIGH
SCHOOLHADDON TOWNSHIP PUBLIC SCHOOLS
Property Description
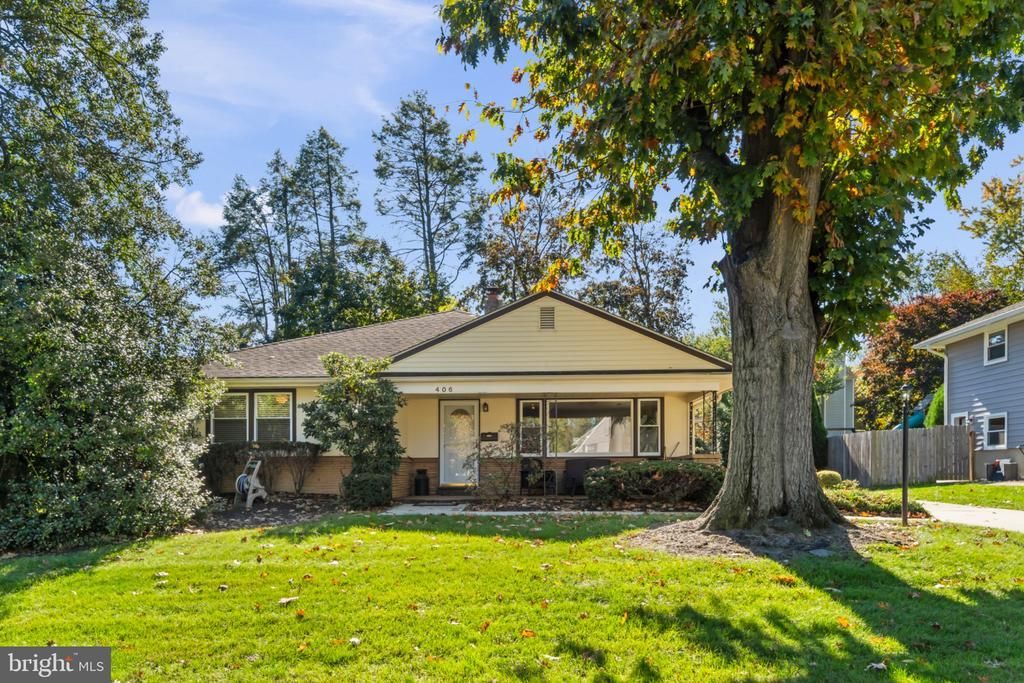
Over 2,500 square feet of living space, all on ONE level! This sprawling 4-bedroom, 2.5-bath rancher is so much larger than it appears from the street! Welcome to 406 Graisbury Avenue, located in the desirable Haddonleigh section of Haddon Township with a Haddonfield mailing address. Built in 1953, this well-maintained home offers generously sized rooms, an abundance of living space, and the convenience of single-level living. A covered front porch welcomes you into a spacious foyer that opens to an expansive living room featuring beautiful hardwood floors and a marble wood-burning fireplace. The living room flows into the formal dining room, creating a wonderful space for entertaining. Both rooms feature radiant heated floors for added comfort during the colder months. The spacious eat-in kitchen offers plenty of cabinetry, generous counter space, a pantry, and a full appliance package. Just off the kitchen is a separate tiled den with access to the backyard, providing another comfortable living area. A convenient laundry room with additional storage and a half bath complete this portion of the home. All four bedrooms are located on the main level, including a spacious primary bedroom with a walk-in closet and private bath featuring an updated tiled stall shower. The additional bedrooms offer plenty of possibilities, including one with extensive built-in shelving and cabinetry, ideal for a home office, library, or creative space. A full hallway bath and abundant closet space complete the bedroom wing. Outside, enjoy a fully fenced backyard with a paver patio, mature landscaping, and a storage shed. The covered front porch offers another inviting outdoor space, while the driveway provides off-street parking for up to four vehicles. Additional highlights include an HVAC system installed in 2023. This home has been very well cared for and maintained over the years and is being offered as-is. Move right in and enjoy all that it has to offer, or bring your own ideas and personal style to make it your own! With four bedrooms, multiple living areas, and everything conveniently located on one level, this home offers an incredible amount of space in an established Haddon Township neighborhood. Come see for yourself just how much this rancher has to offer!
Property Features
Property Type: Residential - Single Family
Cooling: Central A/C
Fuel Type: Natural Gas
Heating: Forced Air
Home Style: Ranch/Rambler
Lot Size: 0.22 Acres
Stories: 1.0
Taxes: $12,396
Year Built: 1954
Feature Descriptions
Accessibility: No Stairs
Additional Structures: Above Grade, Below Grade
Exterior: Frame
Lot Dimensions: 0.22 Acre(S)
Municipality: HADDON TWP
Parking Notes: 4 Total Parking Spaces
Sewer: Public Sewer
SQFT Above Finished: 2537
SQFT Total Finished: 2537
Structure Type: Detached
Total Garage/Parking Spaces: 4
Water: Public
Local Schools
School District: HADDON TOWNSHIP PUBLIC SCHOOLS
Listed By / Shown By
Listed By
Agency Name: Garden State Properties Group - Merchantville
Agency Phone: 8566651234
Shown By
Agent Name: Leslie Russell Associate Broker/Consultant
Agent Phone: Cell: (215) 694-9169
Agency Title: RealtyMark

Estimate Your Payment
Estimated Payment
$ 2,530.75 per month $1,324.21 Principal & Interest $1,033.00 Property Tax $173.54 Homeowner's InsuranceChange Payment Information

Leslie Russell Associate Broker/Consultant
Office: (215) 376-4444 ext. 318
Cell: (215) 694-9169
Email Me

Privacy Policy / DMCA Notice / ADA Accessibility


This site is hosted, designed and copyright
© 1994 - 2026 by
Delta Media Group, Inc. -- Patent Pending --
406 Graisbury Avenue | MLS# NJCD2129012
This single family home located at 406 Graisbury Avenue, Haddonfield, NJ 08033 is currently listed for sale with an asking price of $595,000. This property was built in 1954 and has 4 bedrooms and 2 full and 1 partial baths with 2537 sq. ft. Graisbury Avenue is located in the HADDONLEIGH subdivision within the HADDON TOWNSHIP PUBLIC SCHOOLS school district. Search HADDONLEIGH real estate on lrussell.realtymark.net today.