

BEDS4
BATHS1 full 1 partial
SQUARE FEET2,421
MLS#NJCD2129904
STATUSACTIVE
PROPERTY TYPEResidential - Single Family
SCHOOLOAKLYN BOROUGH PUBLIC SCHOOLS
Property Description
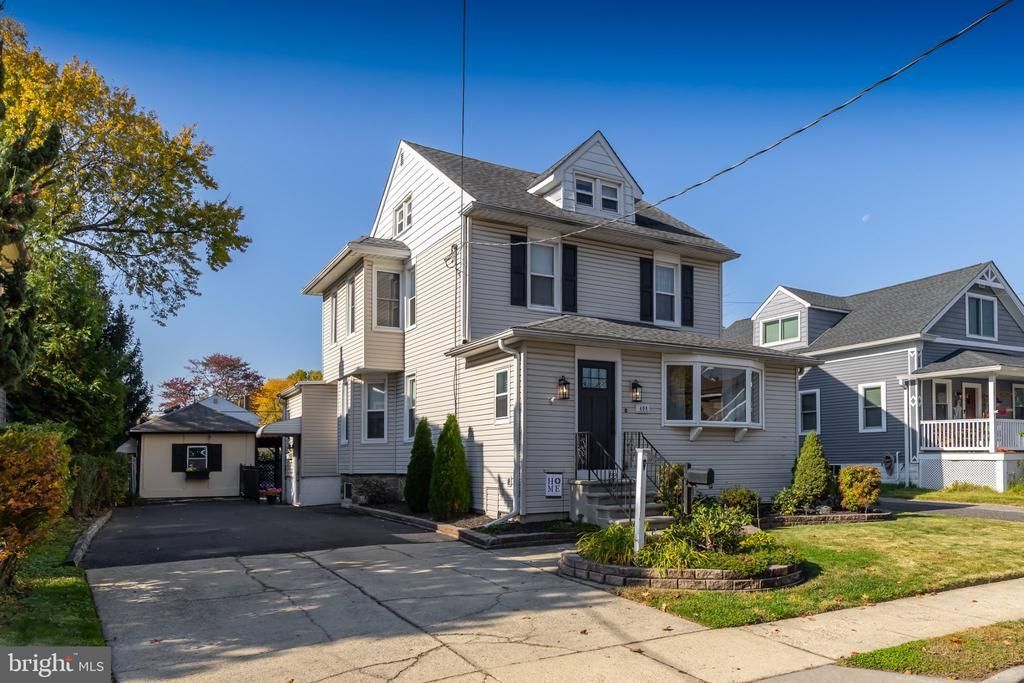
You'll love this updated and beautifully maintained American Foursquare home located in the heart of Oaklyn! This huge home features 4 large bedrooms, 1.5 baths, a spacious family room, and a backyard designed for Summer celebrations. Enter the home past the professionally landscaped front yard into a spacious office/den area featuring a bay window and 2 large closets. The living room has a decorative (non-functional) fireplace. The sunny dining room is lit by 3 large windows and features wainscoting and two corner built-in closets. Imagine hosting dinners in the oversized kitchen with breakfast room where you'll have plenty of space for your guests. This room boasts oak cabinets, upgraded counters, a new ceiling fan & new chandelier. The laundry/half bath/pantry combo is conveniently located next to the kitchen. Brand new LVP floors were added to the majority of the first floor as was fresh paint. The spacious family room features a cathedral ceiling, a mini-split, hardwood floors, multiple closets, a desk area, and access to the yard. Upstairs, you'll find 4 very large bedrooms and a main bath that was recently renovated. The primary bedroom features a large walk-in closet. The bedrooms have been freshly painted and brand new carpets were recently installed. With the addition of heat, AC, and carpets, you'll be able to turn the partially finished attic into a 5th bedroom - think primary suite or teen suite! The full basement is unfinished and features entry into the driveway and the house. Outside, you'll see why this home has hosted so many summer events! The large inground pool, professional landscaping, and a garage converted to a pool house with bar make this yard the place to be! Imagine the fun you'll have here! The home has been very well maintained. A brand new HVAC system was installed in 2025. Oaklyn is a close-knit community with a cute downtown, great school system, and beautiful parks! Enjoy the traditions of Final Fridays, the holiday parades, the annual town picnic, and so much more. Catch the hometown pride! Please note: Seller is a licensed Realtor.
Property Features
Property Type: Residential - Single Family
Basement: Yes
Basement: Full, Interior Access, Outside Entrance, Sump Pump, Unfinished, Walkout Stairs, Windows, Workshop
Cooling: Ceiling Fan(s), Central A/C, Programmable Thermostat
Fireplaces: 1
Fuel Type: Natural Gas
Heating: Forced Air
Home Style: Colonial
Lot Size: 0.17 Acres
Stories: 2.0
Taxes: $11,278
Year Built: 1910
Feature Descriptions
Additional Structures: Above Grade, Below Grade
Appliances: Dishwasher, Disposal, Dryer, Refrigerator, Washer
Days on Site: 6
Exterior: Frame
Fencing: Chain Link, Wrought Iron
Fireplace: Corner, Non-Functioning
Interior: Attic, Carpet, Ceiling Fan(s), Chair Railings, Family Room Off Kitchen, Formal/Separate Dining Room, Pantry, Wainscotting, Walk-in Closet(s), Wood Floors
Lot Dimensions: 0.17 Acre(S)
Municipality: OAKLYN BORO
Parking Features: Asphalt Driveway
Parking Notes: 5 Total Parking Spaces
Rooms: Living Room, Dining Room, Primary Bedroom, Bedroom 2,Bedroom 3,Bedroom 4,Kitchen, Family Room, Breakfast Room, Laundry, Office
Sewer: Public Sewer
SQFT Above Finished: 2421
SQFT Total Finished: 2421
Structure Type: Detached
Swimming Pool: Fenced, In Ground, Vinyl
Total Garage/Parking Spaces: 5
Water: Public
Room Sizes
Office: 22 x 8 Level - Main
Kitchen: 13 x 10 Level - Main
Living Room: 22 x 13 Level - Main
Family Room: 29 x 16 Level - Main
Dining Room: 14 x 13 Level - Main
Breakfast Room: 14 x 8 Level - Main
Primary Bedroom: 15 x 10 Level - Upper 1
Bedroom 2: 15 x 13 Level - Upper 1
Bedroom 3: 15 x 11 Level - Upper 1
Bedroom 4: 11 x 10 Level - Upper 1
Local Schools
High School: COLLINGSWOOD SENIOR H.S.
Middle School: COLLINGSWOOD M.S.
Elementary School: OAKLYN E.S.
School District: OAKLYN BOROUGH PUBLIC SCHOOLS
Listed By / Shown By
Listed By
Agency Name: BHHS Fox & Roach-Washington-Gloucester
Agency Phone: 8562278900
Shown By
Agent Name: Leslie Russell Associate Broker/Consultant
Agent Phone: Cell: (215) 694-9169
Agency Title: RealtyMark

Estimate Your Payment
Estimated Payment
$ 2,525.44 per month $1,401.88 Principal & Interest $939.83 Property Tax $183.72 Homeowner's InsuranceChange Payment Information

Leslie Russell Associate Broker/Consultant
Office: (215) 376-4444 ext. 318
Cell: (215) 694-9169
Email Me

Privacy Policy / DMCA Notice / ADA Accessibility


This site is hosted, designed and copyright
© 1994 - 2026 by
Delta Media Group, Inc. -- Patent Pending --
408 Newton Avenue | MLS# NJCD2129904
This single family home located at 408 Newton Avenue, Oaklyn, NJ 08107 is currently listed for sale with an asking price of $629,900. This property was built in 1910 and has 4 bedrooms and 1 full and 1 partial baths with 2421 sq. ft. Newton Avenue is located within the OAKLYN BOROUGH PUBLIC SCHOOLS school district. Search Oaklyn real estate on lrussell.realtymark.net today.