

BEDS2
BATHS2 full 1 partial
SQUARE FEET1,306
MLS#PAMC2198904
STATUSACTIVE
PROPERTY TYPERental - Townhouse
SUBDIVISIONDRESHER WOODS
SCHOOLUPPER DUBLIN
Property Description
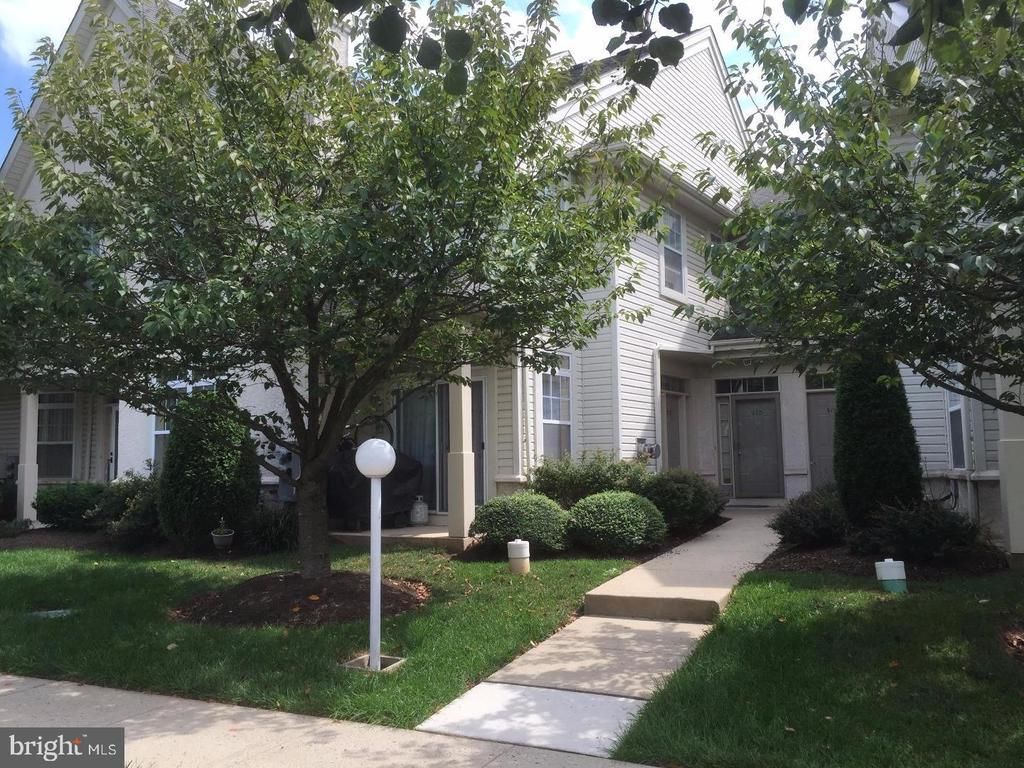
Beautiful and spacious 2 bed 2.5 bath condo in sought after Dresher Woods. One of the best locations in the development, overlooking wooded area! Living room with gas fireplace & sliders to patio, MBR with cathedral ceiling & skylights & large walk-in, master bath, upper floor laundry. 9' ceilings throughout. This home has loads of upgrades including cabinets in kitchen & baths, hardwood floors.Easy to Access to the Virginia Drive on ramp of the PA Turnpike, landlord pays Condo fee and good credit required. Owner pay Condo fee, tenant pay all utilities (electric, gas, water, sewer, etc.).
Property Features
Property Type: Rental - Townhouse
Cooling: Central A/C
Fireplaces: 1
Fuel Type: Natural Gas
Heating: Central
Home Style: Colonial
Lot Size: 0.03 Acres
Stories: 2.0
Year Built: 1998
Feature Descriptions
Additional Structures: Above Grade, Below Grade
Building Name: DRESHER WOODS
Condo/Coop Fee: $304.00/Monthly
Days on Site: 10
Exterior: Stucco
Fireplace: Gas/Propane
Lot Dimensions: 0.03 Acre(S)
Municipality: UPPER DUBLIN TWP
Pet Restrictions: Case by Case Basis
Rooms: Living Room, Dining Room, Kitchen, Laundry
Sewer: Public Sewer
SQFT Above Finished: 1306
SQFT Total Finished: 1306
Structure Type: Interior Row/Townhouse
Total Garage/Parking Spaces: 4
Water: Public
Local Schools
School District: UPPER DUBLIN
Listed By / Shown By
Listed By
Agency Name: Keller Williams Real Estate-Blue Bell
Agency Phone: 2156462900
Shown By
Agent Name: Leslie Russell Associate Broker/Consultant
Agent Phone: Cell: (215) 694-9169
Agency Title: RealtyMark


Leslie Russell Associate Broker/Consultant
Office: (215) 376-4444 ext. 318
Cell: (215) 694-9169
Email Me

Privacy Policy / DMCA Notice / ADA Accessibility


This site is hosted, designed and copyright
© 1994 - 2026 by
Delta Media Group, Inc. -- Patent Pending --
409 Dresher Woods Drive | MLS# PAMC2198904
This property located at 409 Dresher Woods Drive, Dresher, PA 19025 is currently listed for rent with an asking price of $2,650 / Monthly. Dresher Woods Drive is located within the UPPER DUBLIN school district. Search Dresher real estate on lrussell.realtymark.net today.