

BEDS3
BATHS2 full 1 partial
SQUARE FEET1,344
MLS#PAAD2025612
STATUSACTIVE
PROPERTY TYPEResidential - Single Family
SCHOOLCONEWAGO VALLEY
Property Description
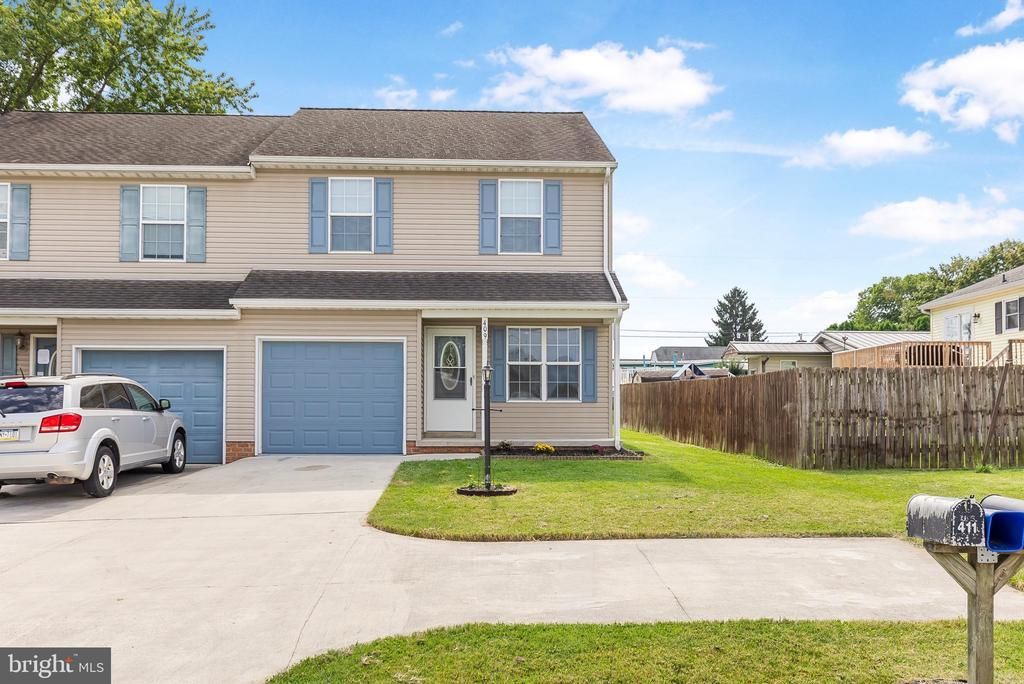
PRIDE OF OWNERSHIP * MOVE IN CONDITION * COVERED PATIO OFF KITCHEN * FIRST FLOOR LAUNDRY * 3 BEDROOMS WITH PRIMARY BEDROOM PRIVATE FULL BATH * NO HOA * LAMINATE PLANK FLOORING THROUGHOUT GREAT WITH PETS, KIDS AND ADULTS TOO * DEEP BACKYARD AWAITING YOUR IDEAS * REAR YARD ACCESS FROM HILLSIDE DRIVE *
Property Features
Property Type: Residential - Single Family
Cooling: Central A/C
Fuel Type: Electric
Garage: 1
Heating: Heat Pump - Electric BackUp
Home Style: Traditional
Lot Size: 0.13 Acres
Roof Type: Asphalt
Stories: 2.0
Taxes: $3,940
Year Built: 2006
Feature Descriptions
Additional Structures: Above Grade, Below Grade
Appliances: Built-In Microwave, Dishwasher, Exhaust Fan, Oven - Self Cleaning, Oven/Range - Electric, Refrigerator, Stainless Steel Appliances, Washer/Dryer Hookups Only, Water Heater
Days on Site: 65
Electric: 200+ Amp Service
Exterior: Vinyl Siding
Flooring: Luxury Vinyl Plank
Interior: Bathroom - Tub Shower, Floor Plan - Open, Kitchen - Eat-In, Primary Bath(s), Upgraded Countertops, Window Treatments
Lot: Open, Rear Yard
Lot Dimensions: 0.13 Acre(S)
Municipality: MCSHERRYSTOWN BORO
Parking Features: Concrete Driveway
Parking Notes: 1 Total Parking Spaces
Pet Restrictions: Cats OK, Dogs OK
Rooms: Living Room, Primary Bedroom, Bedroom 2,Bedroom 3,Kitchen, Laundry, Bathroom 2
Sewer: Public Sewer
SQFT Above Finished: 1344
SQFT Total Finished: 1344
Structure Type: Twin/Semi-Detached
Total Garage/Parking Spaces: 1
Water: Public
Windows: Double Pane, Screens
Room Sizes
Laundry: 8 x 3 Level - Main
Kitchen: 21 x 12 Level - Main
Living Room: 21 x 12 Level - Main
Primary Bedroom: 17 x 14 Level - Upper 1
Bathroom 2: 8 x 5 Level - Upper 1
Bedroom 2: 14 x 11 Level - Upper 1
Bedroom 3: 14 x 10 Level - Upper 1
Local Schools
School District: CONEWAGO VALLEY
Listed By / Shown By
Listed By
Agency Name: RE/MAX Quality Service, Inc.
Agency Phone: 7176325111
Shown By
Agent Name: Leslie Russell Associate Broker/Consultant
Agent Phone: Cell: (215) 694-9169
Agency Title: RealtyMark

Estimate Your Payment
Estimated Payment
$ 995.40 per month $589.78 Principal & Interest $328.33 Property Tax $77.29 Homeowner's InsuranceChange Payment Information

Leslie Russell Associate Broker/Consultant
Office: (215) 376-4444 ext. 318
Cell: (215) 694-9169
Email Me

Privacy Policy / DMCA Notice / ADA Accessibility


This site is hosted, designed and copyright
© 1994 - 2026 by
Delta Media Group, Inc. -- Patent Pending --
409 Turkey Road | MLS# PAAD2025612
This single family home located at 409 Turkey Road, Mc Sherrystown, PA 17344 is currently listed for sale with an asking price of $265,000. This property was built in 2006 and has 3 bedrooms and 2 full and 1 partial baths with 1344 sq. ft. Turkey Road is located within the CONEWAGO VALLEY school district. Search Mc Sherrystown real estate on lrussell.realtymark.net today.