

BEDS3
BATHS1 full 1 partial
SQUARE FEET1,632
MLS#PALA2097184
STATUSACTIVE
PROPERTY TYPEResidential - Single Family
SUBDIVISIONFARMDALE
SCHOOLHEMPFIELD
Property Description
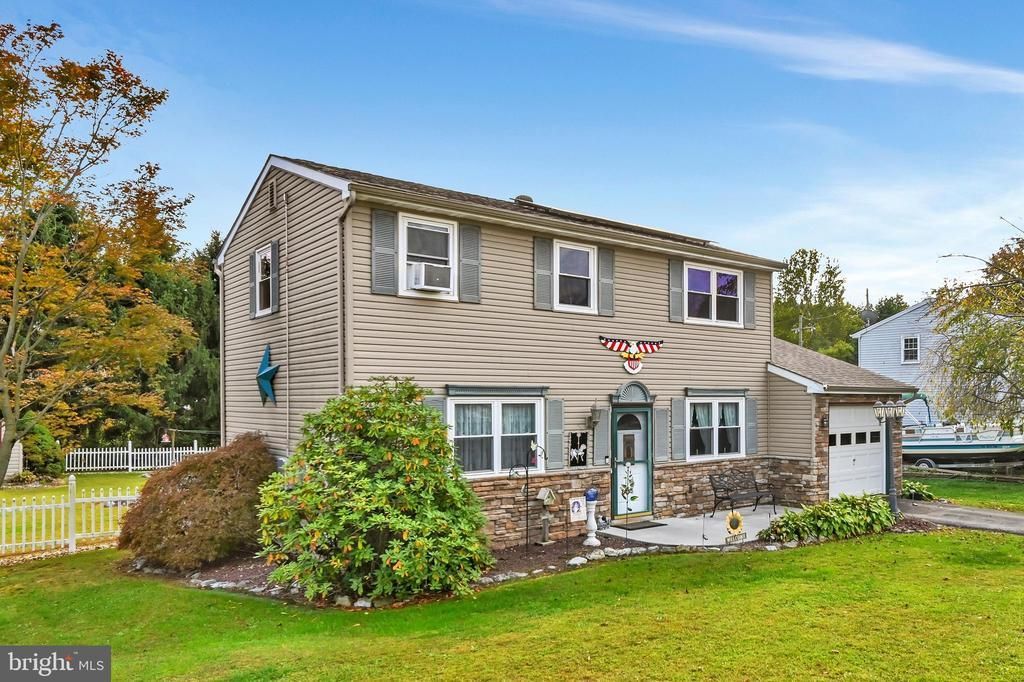
Sellers making a major price reduction, a great buy. Enjoy over 1600 square feet of living space in this 2 story with a partially finished family room lower level with room to grow. 3 large bedrooms and 1.5 baths in this updated 2 story in Hempfield School District. Recent replacement windows throughout. Appliances stay, except the upright freezer in the LL. Solar panels only 3 years old have cut the electric bills for savings on your air conditioning costs ( panels owned and paid for), plus the taxes are low. A very economical home. Sellers added propane heat for their main winter heat source. Or use the electric baseboard. Plus in emergencies, the backup generator hook up in the garage will provide the safety and convenience needed . ( The generators electric panel is located in the basement) Enjoy the added wood plank flooring in the kitchen and laundry areas. Newer carpets in the LR,DR, staircase and upper hallway. Sellers are leaving the canopy covered back patio with a beautifully fenced back yard for your entertainment and safety for animals and children. A must see. 3 large bedrooms with a walk in closet. Lower level partially finished with a family room area for more entertainment plus an extra built in double oven. Landscaped and ready for your activities. Roof replaced along with vinyl siding, gutters and soffit during a hail storm years ago. Electrical panel updated in '23 with the solar panels added. ( Save on your electric bills) Home is located about 1/2 mile to the Farmdale Elementary School. Minutes to Rt 30 or 283. Enjoy the Hempfield School system. Stop by the Open House Sunday Nov 8 1-3 with any questions.
Property Features
Property Type: Residential - Single Family
Basement: Yes
Basement: Full, Improved, Partially Finished, Sump Pump
Cooling: Window Unit(s)
Fuel Type: Electric, Propane - Owned
Garage: 1
Heating: Solar - Active, Solar On Grid, Space Heater, Baseboar
Home Style: Traditional
Lot Size: 0.23 Acres
Stories: 2.0
Taxes: $3,436
Year Built: 1976
Feature Descriptions
Additional Structures: Above Grade, Below Grade
Days on Site: 18
Exterior: Mixed, Stone, Stick Built, Other
Exterior: Awning(s), Exterior Lighting
Fencing: Rear
Lot: Level
Lot Dimensions: 0.23 Acre(S)
Municipality: WEST HEMPFIELD TWP
Parking Notes: 1 Total Parking Spaces
Pet Restrictions: No Pet Restrictions
Rooms: Living Room, Dining Room, Bedroom 2,Bedroom 3,Kitchen, Family Room, Breakfast Room, Bedroom 1,Laundry, Bathroom 1,Bathroom 2
Sewer: Public Sewer
SQFT Above Finished: 1232
SQFT Below Finished: 400
SQFT Total Finished: 1632
Structure Type: Detached
Total Garage/Parking Spaces: 1
Water: Public
Windows: Replacement
Room Sizes
Living Room: 14 x 11 Level - Main
Dining Room: 11 x 10 Level - Main
Breakfast Room: 10 x 10 Level - Main
Kitchen: 11 x 10 Level - Main
Laundry: 8 x 6 Level - Main
Bathroom 1: 6 x 3 Level - Main
Bathroom 2: 7 x 5 Level - Upper 1
Bedroom 1: 16 x 11 Level - Upper 1
Bedroom 2: 14 x 11 Level - Upper 1
Bedroom 3: 14 x 11 Level - Upper 1
Family Room: 20 x 15 Level - Lower 1
Local Schools
High School: HEMPFIELD SENIOR
Elementary School: FARMDALE
School District: HEMPFIELD
Listed By / Shown By
Listed By
Agency Name: Coldwell Banker Realty
Agency Phone: 7177358400
Shown By
Agent Name: Leslie Russell Associate Broker/Consultant
Agent Phone: Cell: (215) 694-9169
Agency Title: RealtyMark

Estimate Your Payment
Estimated Payment
$ 1,116.77 per month $734.21 Principal & Interest $286.33 Property Tax $96.22 Homeowner's InsuranceChange Payment Information

Leslie Russell Associate Broker/Consultant
Office: (215) 376-4444 ext. 318
Cell: (215) 694-9169
Email Me

Privacy Policy / DMCA Notice / ADA Accessibility


This site is hosted, designed and copyright
© 1994 - 2026 by
Delta Media Group, Inc. -- Patent Pending --
4096 Hilltop Drive | MLS# PALA2097184
This single family home located at 4096 Hilltop Drive, Mount Joy, PA 17552 is currently listed for sale with an asking price of $329,900. This property was built in 1976 and has 3 bedrooms and 1 full and 1 partial baths with 1632 sq. ft. Hilltop Drive is located in the FARMDALE subdivision within the HEMPFIELD school district. Search FARMDALE real estate on lrussell.realtymark.net today.