

BEDS3
BATHS3 full
MLS#4062840
STATUS
PROPERTY TYPEResidential - Single Family
Property Description
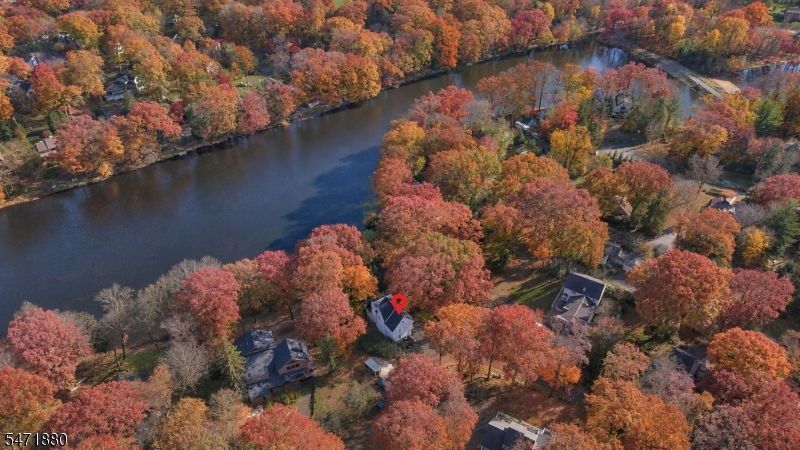
Experience lakefront living in this beautifully reconstructed three-story home, rebuilt in 2023 from the foundation level up. Featuring elevated finishes, coffered ceilings, custom molding, and beautiful water and mountain views, this home blends modern comfort with timeless style. The bright, open main level offers inviting living and dining areas, plus sliders to a wraparound Trex deck perfect for entertaining or relaxing by the lake. A spacious bedroom and full bath provide flexibility for guests. The second floor features two generous bedrooms, each with a walk-in closet and en-suite bath. The lake-view primary bedroom offers a serene retreat, with convenient second-floor laundry. The private third floor provides two versatile rooms ideal for an office, loft area, or creative space, plus sliders to a Dura-Deck overlooking the lake. Additional features include a basement with outside access, currently used for storage and a workbench, central air, gas heat, high-efficiency HVAC, tankless water heater, and 200-amp electric service. Enjoy direct waterfront access and Fayson Lakes HOA amenities, including beaches, clubhouse, private hiking trails, tennis courts, and more. Your lakefront lifestyle awaits!
Property Features
Property Type: Residential - Single Family
Basement: Yes
Basement: Finished, Partial
Cooling: 1 Unit, Central Air
Fuel Type: Gas-Natural
Heating: 1 Unit, Forced Hot Air, Multi-Zone
Home Style: Colonial, Custom Home
Lot Size: 0.15 Acres
Roof Type: Asphalt Shingle
Taxes: $14,038
Year Built: 1930
Amenities
Walk-In Closet
Deck
Feature Descriptions
Appliances: Dishwasher, Dryer, Microwave Oven, Range/Oven-Gas, Refrigerator, Washer
Bath: Stall Shower
Days on Site: 3
Driveway: 2 Car Width, Crushed Stone
Exterior: Stone, Vinyl Siding
Flooring: Carpeting, Tile, Wood
Handicap: No
Lot: Lake Front
Lot Dimensions: 0.15 acre(s)
Sewer: Septic
Utilities: Electric, Gas-Natural
Water: Public Water
Local Schools
High School: Kinnelon
Middle School: Pearlmillr
Elementary School: Stonybrook
Listed By / Shown By
Listed By
Agency Name: CENTURY 21 THE CROSSING
Agency Contact: 973-227-7000
Shown By
Agent Name: Leslie Russell Associate Broker/Consultant
Agent Phone: Cell: (215) 694-9169
Agency Title: RealtyMark

Estimate Your Payment
Estimated Payment
$ 4,389.37 per month $2,846.50 Principal & Interest $1,169.83 Property Tax $373.04 Homeowner's InsuranceChange Payment Information

Leslie Russell Associate Broker/Consultant
Office: (215) 376-4444 ext. 318
Cell: (215) 694-9169
Email Me

Privacy Policy / DMCA Notice / ADA Accessibility


This site is hosted, designed and copyright
© 1994 - 2026 by
Delta Media Group, Inc. -- Patent Pending --
41 Cabot Ln | MLS# 4062840
This single family home located at 41 Cabot Ln, Kinnelon, NJ 07405 is currently listed for sale with an asking price of $1,279,000. This property was built in 1930 and has 3 bedrooms and 3 full baths. Search Kinnelon real estate on lrussell.realtymark.net today.