

BEDS3
BATHS2 full
SQUARE FEET1,292
MLS#NJME2084316
STATUSACTIVE
PROPERTY TYPEResidential - Condominium
SCHOOLPRINCETON REGIONAL SCHOOLS
Property Description
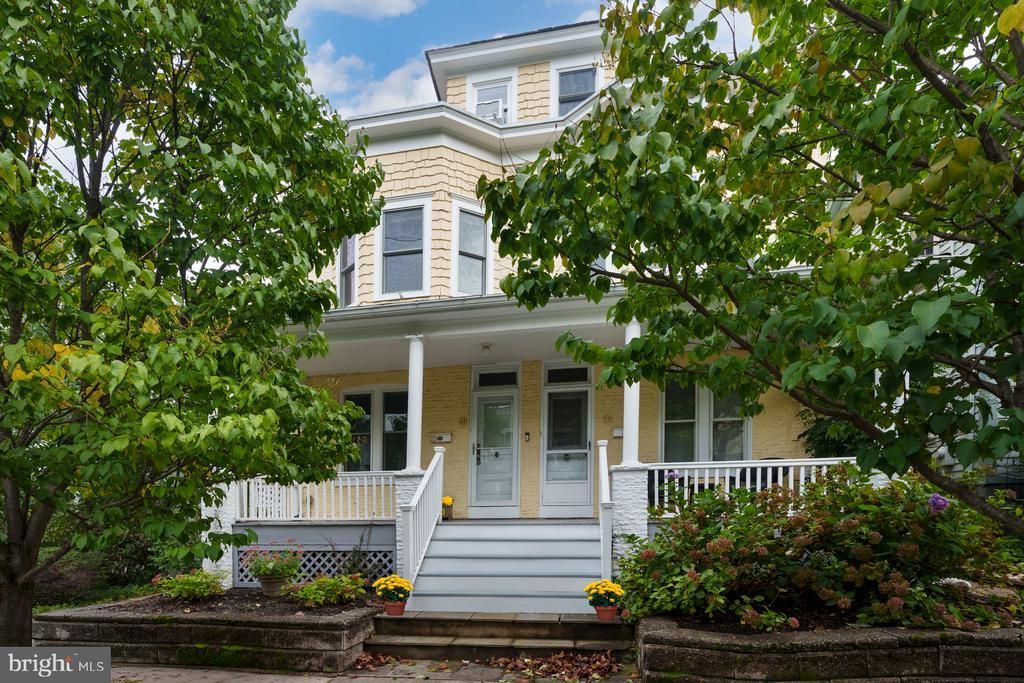
Ideally situated just moments from Nassau Street, Princeton University, local shops, restaurants and schools, this well-maintained twin offers the convenience and character of true in-town living. A welcoming front porch sets the tone and provides the perfect spot to relax and enjoy the “tree-streets” neighborhood. The renovated kitchen features subway tile backsplash, granite countertops, stainless steel appliances and stone tile flooring. The first floor offers comfortable living and dining rooms, along with a versatile reading nook just off the kitchen and an updated full bath with shower stall. Upstairs, three generously sized, sun-filled bedrooms include two with charming bay windows. A renovated hall bath serves the second floor. The third floor provides a large, flexible room currently used as an office with a window AC unit. Outside, mature landscaping surrounds a private patio, creating a lovely setting for entertaining or simply unwinding. A shared driveway with parking for one car and a detached garage for a second car add valuable convenience. With its prime location, inviting spaces and thoughtful updates, this Chestnut Street home is a wonderful opportunity to enjoy all that Princeton has to offer.
Property Features
Property Type: Residential - Condominium
Basement: Yes
Basement: Sump Pump, Unfinished
Cooling: Central A/C
Fuel Type: Natural Gas
Garage: 1
Heating: Forced Air
Home Style: Colonial
Roof Type: Asphalt
Stories: 3.0
Taxes: $14,968
Year Built: 1900
Feature Descriptions
Additional Structures: Above Grade
Appliances: Stainless Steel Appliances
Days on Site: 36
Exterior: Wood Siding
Exterior: Sidewalks
Flooring: Hardwood
Interior: Combination Dining/Living, Kitchen - Eat-In, Built-Ins
Municipality: PRINCETON
Parking Features: General Common Elements, Shared Driveway
Parking Notes: 2 Total Parking Spaces
Sewer: Public Sewer
SQFT Above Finished: 1292
SQFT Total Finished: 1292
Structure Type: Twin/Semi-Detached
Total Garage/Parking Spaces: 2
Water: Public
Windows: Bay/Bow
Local Schools
High School: P.H.S.
Middle School: PRIN. MIDD
School District: PRINCETON REGIONAL SCHOOLS
Listed By / Shown By
Listed By
Agency Name: Weichert Realtors - Princeton
Agency Phone: 6099211900
Shown By
Agent Name: Leslie Russell Associate Broker/Consultant
Agent Phone: Cell: (215) 694-9169
Agency Title: RealtyMark

Estimate Your Payment
Estimated Payment
$ 4,016.29 per month $2,448.12 Principal & Interest $1,247.33 Property Tax $320.83 Homeowner's InsuranceChange Payment Information

Leslie Russell Associate Broker/Consultant
Office: (215) 376-4444 ext. 318
Cell: (215) 694-9169
Email Me

Privacy Policy / DMCA Notice / ADA Accessibility


This site is hosted, designed and copyright
© 1994 - 2026 by
Delta Media Group, Inc. -- Patent Pending --
41 Chestnut Street | MLS# NJME2084316
This condo located at 41 Chestnut Street, Princeton, NJ 08542 is currently listed for sale with an asking price of $1,100,000. This property was built in 1900 and has 3 bedrooms and 2 full baths with 1292 sq. ft. Chestnut Street is located within the PRINCETON REGIONAL SCHOOLS school district. Search Princeton real estate on lrussell.realtymark.net today.