

BEDS3
BATHS2 full 1 partial
SQUARE FEET2,232
MLS#NJBL2122696
STATUSACTIVE
PROPERTY TYPEResidential - Townhouse
SCHOOLMOUNT HOLLY TOWNSHIP PUBLIC SCHOOLS
Property Description
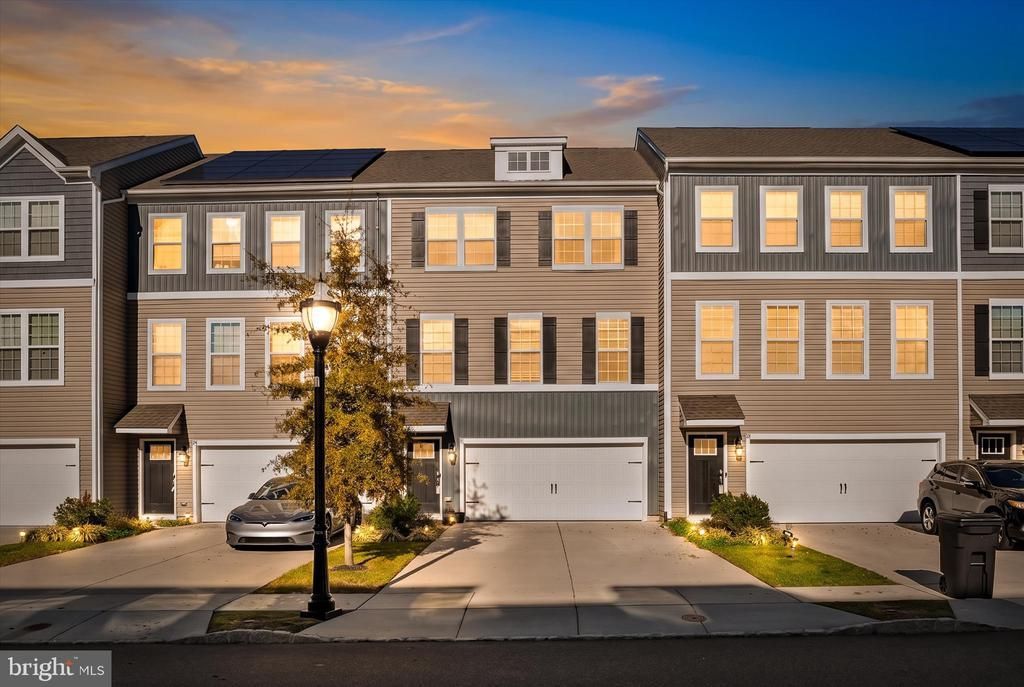
Only 3 years young, this impressive Regent model townhome in Mount Holly offers approximately 2,208 square feet of thoughtfully designed living space across three levels, featuring 3 bedrooms, 2.5 baths, a finished recreation room, and a 2 car garage. Fresh neutral paint throughout, laminate hardwood flooring on the first floor, and brand new carpeting on the second floor make this home move in ready! The main level features an inviting eat in kitchen with white quartz countertops, stainless steel appliances, including the refrigerator, a large pantry, and a center island. The kitchen opens seamlessly to the bright and airy dining and living areas, creating a comfortable setting for everyday living and entertaining. A deck just off the main level extends the gathering space outdoors, offering a relaxing spot for morning coffee or an evening outdoors.The upper level features three bedrooms with generous closet space, a full hall bath, and conveniently located laundry with a washer and dryer included. The spacious primary suite offers a private retreat with a large walk in closet and an adjoining bath featuring a double vanity. The finished lower level recreation room adds versatility, with space for entertaining, a home office, fitness area, or media room, along with additional storage. A 2 car garage and smart home features enhance everyday convenience. Located within minutes of the NJ Turnpike and I 295, this home brings together space, style, and accessibility. Schedule your private showing today!
Property Features
Property Type: Residential - Townhouse
Cooling: Central A/C
Fuel Type: Natural Gas
Garage: 2
Heating: Forced Air
Home Style: Contemporary
Lot Size: 0.00 Acre(S)
Stories: 3.0
Taxes: $935
Year Built: 2023
Feature Descriptions
Additional Structures: Above Grade
Appliances: Built-In Microwave, Dishwasher, Dryer - Gas, Refrigerator, Washer, Oven/Range - Gas
Days on Site: 23
Exterior: Frame
Exterior: Sidewalks
Flooring: Engineered Wood, Carpet
HOA Fee: $103.00/Annually
Interior: Attic, Bathroom - Tub Shower, Bathroom - Walk-In Shower, Ceiling Fan(s), Combination Kitchen/Dining, Family Room Off Kitchen, Floor Plan - Open, Kitchen - Island, Pantry, Primary Bath(s), Recessed Lighting, Walk-in Closet(s)
Lot Dimensions: 0.00 Acre(S)
Municipality: MOUNT HOLLY TWP
Number of Rooms: 8
Parking Features: Concrete Driveway
Parking Notes: 4 Total Parking Spaces
Rooms: Living Room, Dining Room, Primary Bedroom, Bedroom 2,Bedroom 3,Kitchen, Laundry, Recreation Room
Sewer: Public Septic
SQFT Above Finished: 2232
SQFT Total Finished: 2232
Structure Type: Interior Row/Townhouse
Total Garage/Parking Spaces: 4
Water: Public
Room Sizes
Recreation Room: 24 x 14 Level - Lower 1
Living Room: 17 x 18 Level - Main
Dining Room: 14 x 10 Level - Main
Kitchen: 9 x 8 Level - Main
Primary Bedroom: 14 x 13 Level - Upper 1
Bedroom 2: 12 x 10 Level - Upper 1
Bedroom 3: 11 x 10 Level - Upper 1
Local Schools
High School: RANCOCAS VALLEY REGIONAL
Middle School: WESTAMPTON
Elementary School: HOLLY HILLS E.S.
School District: MOUNT HOLLY TOWNSHIP PUBLIC SCHOOLS
Listed By / Shown By
Listed By
Agency Name: Keller Williams Premier
Agency Phone: 6094595100
Shown By
Agent Name: Leslie Russell Associate Broker/Consultant
Agent Phone: Cell: (215) 694-9169
Agency Title: RealtyMark

Estimate Your Payment
Estimated Payment
$ 1,248.43 per month $1,034.89 Principal & Interest $77.92 Property Tax $135.63 Homeowner's InsuranceChange Payment Information

Leslie Russell Associate Broker/Consultant
Office: (215) 376-4444 ext. 318
Cell: (215) 694-9169
Email Me

Privacy Policy / DMCA Notice / ADA Accessibility


This site is hosted, designed and copyright
© 1994 - 2026 by
Delta Media Group, Inc. -- Patent Pending --
41 Stanton Road | MLS# NJBL2122696
This townhouse located at 41 Stanton Road, Mount Holly, NJ 08060 is currently listed for sale with an asking price of $465,000. This property was built in 2023 and has 3 bedrooms and 2 full and 1 partial baths with 2232 sq. ft. Stanton Road is located within the MOUNT HOLLY TOWNSHIP PUBLIC SCHOOLS school district. Search Mount Holly real estate on lrussell.realtymark.net today.