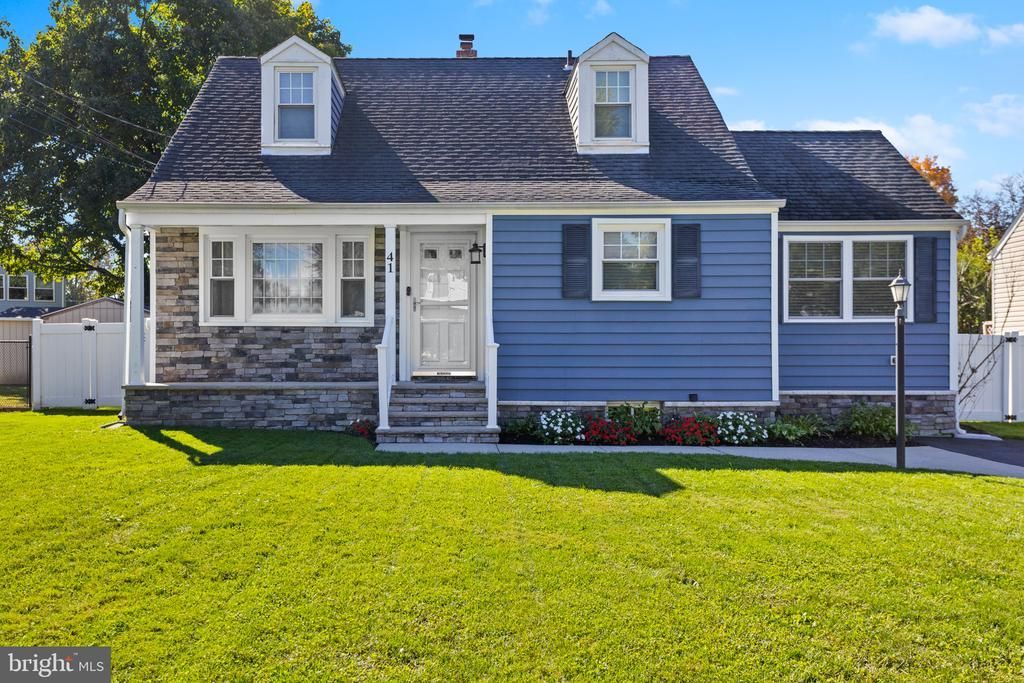


BEDS3
BATHS1 full
SQUARE FEET1,271
MLS#NJMM2005100
STATUSACTIVE
PROPERTY TYPEResidential - Single Family
SUBDIVISIONLAKEVIEW SECTION
SCHOOLUPPER FREEHOLD REGIONAL SCHOOLS
Property Description
Multiple offers have been received. Please send highest and best offers by Thursday November 5th, by 3:00pm. Please have offers in full contract form with signed SD, MLS, Lead and preapproval. No escalation clauses. Please call with any questions. Welcome to Allentown — Where Small-Town Charm Meets Timeless Elegance. Nestled in the desirable Lakeview neighborhood, this beautifully maintained three-bedroom home offers the perfect blend of warmth, character, and thoughtful updates. Allentown is beloved for its quaint streets, welcoming community, and highly regarded school district. With Main Street just a leisurely stroll away, you’ll feel as though you’ve stepped straight into a Hallmark movie. Inside, gleaming hardwood floors add timeless appeal, while the thoughtfully updated kitchen and dining area serve as the heart of the home. Featuring an open-concept design, vaulted ceilings, granite countertops, and updated appliances, this inviting space offers both style and functionality, with plenty of room to prepare, gather, and entertain. The first-floor primary bedroom provides a wonderful sense of convenience and privacy. Just down the hall, you’ll find a generously sized second bedroom, an updated full bathroom, and a spacious storage closet. charming barn doors open to upstairs and a delightful third bedroom, complete with abundant storage and a cozy, tucked-away feel. The full basement offers a dedicated laundry area and a wealth of possibilities, whether you envision additional living space, a home gym, a hobby room, or the perfect retreat tailored to your needs. Step outside and discover a backyard that reflects the care and pride poured into this special property. A spacious deck invites effortless outdoor entertaining, while full vinyl fencing creates a sense of privacy. Gather around the fire pit on crisp evenings, enjoy the peaceful surroundings, or take advantage of the two storage sheds for added convenience. The generous backyard offers a wonderful canvas for outdoor living in every season. Charming, inviting, and ideally located, this home offers more than just a place to live — it offers a lifestyle. Enjoy the best of small-town living with convenient access to major Cities, roadways, airports, train stations, and the beautiful Jersey Shore.
Property Features
Property Type: Residential - Single Family
Basement: Yes
Basement: Unfinished
Cooling: Central A/C, Other
Fuel Type: Natural Gas
Heating: Forced Air
Home Style: Cape Cod
Lot Size: 0.14 Acres
Stories: 2.0
Taxes: $8,690
Year Built: 1948
Feature Descriptions
Additional Structures: Above Grade, Below Grade
Exterior: Frame, Other
Fencing: Vinyl
Lot Dimensions: 0.14 Acre(S)
Municipality: ALLENTOWN BORO
Parking Notes: 2 Total Parking Spaces
Rooms: Living Room, Dining Room, Kitchen
Sewer: Public Sewer
SQFT Above Finished: 1271
SQFT Total Finished: 1271
Structure Type: Detached
Total Garage/Parking Spaces: 2
Water: Public
Local Schools
High School: ALLENTOWN H.S.
School District: UPPER FREEHOLD REGIONAL SCHOOLS
Listed By / Shown By
Listed By
Agency Name: Home Journey Realty
Agency Phone: 6092378800
Shown By
Agent Name: Leslie Russell Associate Broker/Consultant
Agent Phone: Cell: (215) 694-9169
Agency Title: RealtyMark

Estimate Your Payment
Estimated Payment
$ 1,969.95 per month $1,101.43 Principal & Interest $724.17 Property Tax $144.35 Homeowner's InsuranceChange Payment Information

Leslie Russell Associate Broker/Consultant
Office: (215) 376-4444 ext. 318
Cell: (215) 694-9169
Email Me

Privacy Policy / DMCA Notice / ADA Accessibility


This site is hosted, designed and copyright
© 1994 - 2026 by
Delta Media Group, Inc. -- Patent Pending --
41 Waldron Road | MLS# NJMM2005100
This single family home located at 41 Waldron Road, Allentown, NJ 08501 is currently listed for sale with an asking price of $494,900. This property was built in 1948 and has 3 bedrooms and 1 full baths with 1271 sq. ft. Waldron Road is located in the LAKEVIEW SECTION subdivision within the UPPER FREEHOLD REGIONAL SCHOOLS school district. Search LAKEVIEW SECTION real estate on lrussell.realtymark.net today.