

BEDS3
BATHS2 full
MLS#4051168
STATUS
PROPERTY TYPEResidential - Single Family
Property Description
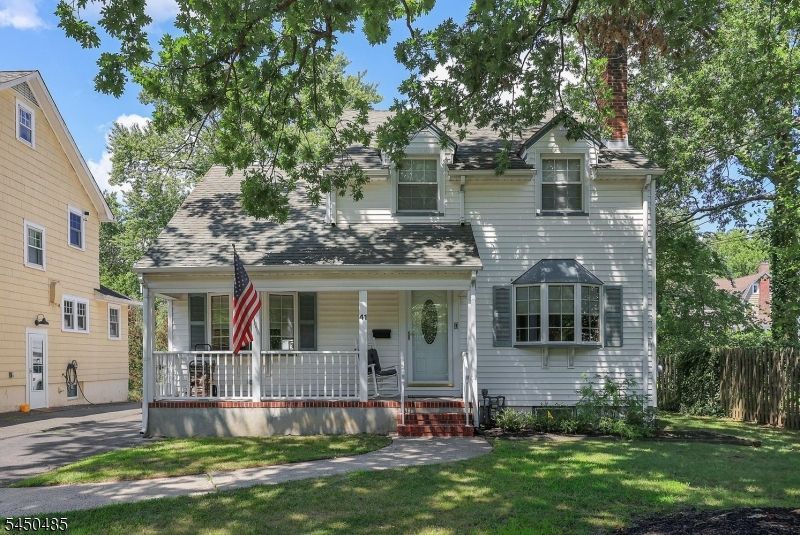
Charming Colonial filled with timeless character and thoughtful updates! A welcoming covered front porch invites you into this warm and inviting home featuring hardwood floors throughout the living room, dining room and family room. The spacious living room offers a wood-burning fireplace, built-in bookshelves and a bay window. The formal dining room showcases two corner built-in china cabinets. The kitchen features stainless steel appliances, laminate flooring, a breakfast bar/peninsula, laundry closet and opens to a separate breakfast area with sliding doors leading to the deck. Just one step down, the family room offers additional living space with a bay window. A full bath completes the first floor. Upstairs, a spacious landing provides access to one bedroom with a wall of closets. Just a few steps above are two additional bedrooms, including the primary with three closets, and a full hall bath with a skylight. Enjoy outdoor entertaining on the deck overlooking the private, fenced backyard. A detached two-car garage and long driveway provide parking for six or more vehicles. Conveniently located less than 1/2 mile from the Fanwood train station and close to schools, parks, shopping and dining in vibrant downtown Fanwood, this charming home offers the perfect blend of classic appeal, comfort and everyday convenience.
Property Features
Property Type: Residential - Single Family
Basement: Yes
Basement: Unfinished
Cooling: 1 Unit, Central Air
Fuel Type: Oil Tank Above Ground - Inside
Garage: 2
Heating: 1 Unit, Forced Hot Air
Home Style: Colonial
Lot Size: 0.15 Acres
Roof Type: Asphalt Shingle
Taxes: $14,033
Year Built: 1950
Amenities
CODetect
Skylight
SmokeDet
TubShowr
Deck
Open Porch(es)
Privacy Fence
Wood Fence
Feature Descriptions
Appliances: Carbon Monoxide Detector, Dishwasher, Range/Oven-Gas, Refrigerator
Days on Site: 59
Driveway: 1 Car Width, Blacktop
Exterior: Vinyl Siding
Fireplace: Living Room, Wood Burning
Flooring: Laminate, Tile, Wood
Lot Dimensions: 0.15 acre(s)
Parking Notes: Detached Garage
Sewer: Public Sewer
Utilities: Electric, Gas-Natural
Water: Public Water
Room Sizes
Primary: 15x11
Bedroom 2: 12x11
Bedroom 3: 11x10
Dining Room: 12x11
Family Room: 23x10
Kitchen: 14x12
Living Room: 17x11
Breakfast: 14x9
Listed By / Shown By
Listed By
Agency Name: COLDWELL BANKER REALTY
Agency Contact: 908-616-8146
Shown By
Agent Name: Leslie Russell Associate Broker/Consultant
Agent Phone: Cell: (215) 694-9169
Agency Title: RealtyMark

Estimate Your Payment
Estimated Payment
$ 2,994.16 per month $1,613.31 Principal & Interest $1,169.42 Property Tax $211.43 Homeowner's InsuranceChange Payment Information

Leslie Russell Associate Broker/Consultant
Office: (215) 376-4444 ext. 318
Cell: (215) 694-9169
Email Me

Privacy Policy / DMCA Notice / ADA Accessibility


This site is hosted, designed and copyright
© 1994 - 2026 by
Delta Media Group, Inc. -- Patent Pending --
41 Watson Rd | MLS# 4051168
This single family home located at 41 Watson Rd, Fanwood, NJ 07023 is currently listed for sale with an asking price of $724,900. This property was built in 1950 and has 3 bedrooms and 2 full baths. Search Fanwood real estate on lrussell.realtymark.net today.