

BEDS4
BATHS2 full
SQUARE FEET1,521
MLS#NJCD2130208
STATUSACTIVE
PROPERTY TYPEResidential - Single Family
SUBDIVISIONWINSLOW WOODS
SCHOOLWINSLOW TOWNSHIP PUBLIC SCHOOLS
Property Description
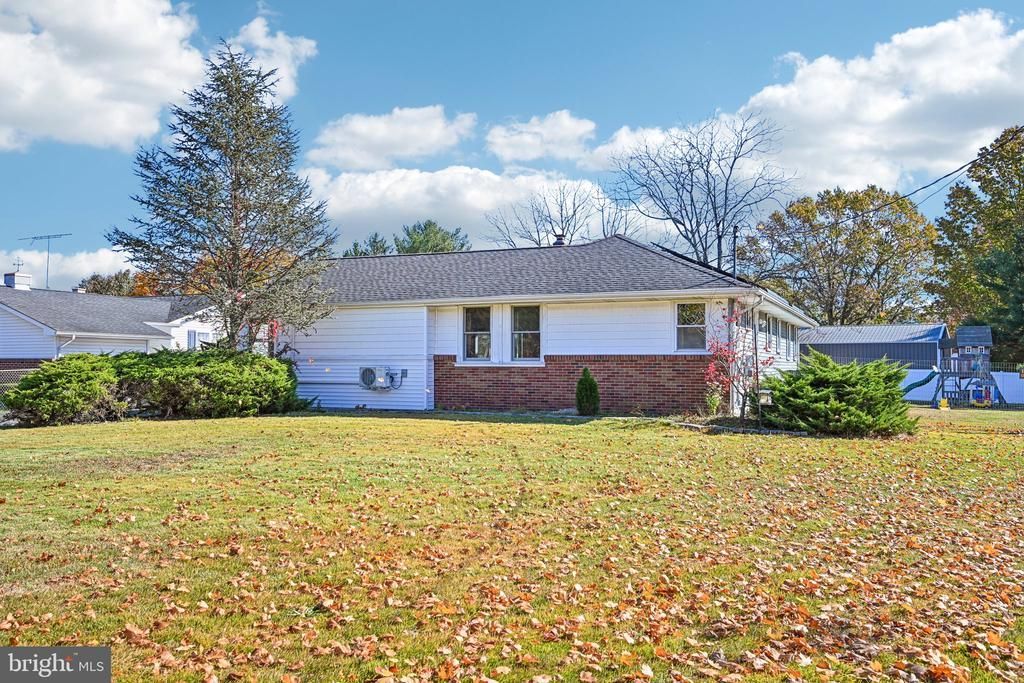
Nestled in the serene community of Winslow Woods, this charming ranch-style home offers a perfect blend of comfort and functionality. Step inside to discover an inviting open floor plan that seamlessly connects the living and dining areas, enhanced by the warmth of exposed beams and natural light streaming through replacement windows. The well-appointed kitchen is equipped with essential appliances, including a gas oven/range, refrigerator, microwave, and dishwasher, ensuring that meal preparation is a breeze. This residence features four spacious bedrooms, one being a large primary suite with it's own en-suit full bathroom that features a stall shower. The primary bedroom is located on the opposite side of the house as the 3 other bedrooms for privacy, which could make it a perfect in-law suite if need be. Ceiling fans throughout the home provide a refreshing breeze, enhancing the overall comfort of the central air conditioning in the summer and the radiant baseboard heating in the winter. The unfinished basement, accessible from both the interior and an outside Bilco door entrance, presents a blank canvas for your creative vision, whether you envision a workshop, additional living space, or a recreational area, the possibilities are endless down here. Venture outside to the expansive 0.38-acre lot, where you'll find a sizeable front yard and a spacious fenced side and rear yard, perfect for outdoor activities, gardening, or just relaxing. A shed provides extra storage for tools and equipment, keeping your outdoor space organized. The property also features a leased solar system, keeping your electricity costs in check, while promoting energy efficiency and sustainability. This home is not just a place to live; it's a sanctuary where memories are made. With its inviting interior, ample outdoor space, and thoughtful features, this property is ready to welcome you home. Don't miss the opportunity to make this charming residence your own!
Property Features
Property Type: Residential - Single Family
Basement: Yes
Basement: Full, Unfinished, Outside Entrance, Interior Access, Space For Rooms
Cooling: Central A/C, Ceiling Fan(s), Ductless/Mini-Split
Fuel Type: Natural Gas
Heating: Baseboard - Hot Water
Home Style: Ranch/Rambler
Lot Size: 0.38 Acres
Roof Type: Shingle
Stories: 1.0
Taxes: $5,680
Year Built: 1972
Feature Descriptions
Additional Structures: Above Grade, Below Grade
Appliances: Oven/Range - Gas, Refrigerator, Microwave, Dishwasher
Exterior: Frame
Fencing: Rear, Vinyl, Wire, Wood
Interior: Attic, Bathroom - Tub Shower, Bathroom - Stall Shower, Ceiling Fan(s), Dining Area, Entry Level Bedroom, Exposed Beams, Floor Plan - Open
Lot: Front Yard, Rear Yard, SideYard(s), Rural
Lot Dimensions: 0.38 Acre(S)
Municipality: WINSLOW TWP
Parking Notes: 5 Total Parking Spaces
Sewer: Septic Exists
SQFT Above Finished: 1521
SQFT Total Finished: 1521
Structure Type: Detached
Total Garage/Parking Spaces: 5
Water: Private
Windows: Replacement
Local Schools
School District: WINSLOW TOWNSHIP PUBLIC SCHOOLS
Listed By / Shown By
Listed By
Agency Name: RE/MAX Preferred - Mullica Hill
Agency Phone: 8562231400
Shown By
Agent Name: Leslie Russell Associate Broker/Consultant
Agent Phone: Cell: (215) 694-9169
Agency Title: RealtyMark

Estimate Your Payment
Estimated Payment
$ 1,346.81 per month $772.27 Principal & Interest $473.33 Property Tax $101.21 Homeowner's InsuranceChange Payment Information

Leslie Russell Associate Broker/Consultant
Office: (215) 376-4444 ext. 318
Cell: (215) 694-9169
Email Me

Privacy Policy / DMCA Notice / ADA Accessibility


This site is hosted, designed and copyright
© 1994 - 2026 by
Delta Media Group, Inc. -- Patent Pending --
410 Hay Road | MLS# NJCD2130208
This single family home located at 410 Hay Road, Hammonton, NJ 08037 is currently listed for sale with an asking price of $347,000. This property was built in 1972 and has 4 bedrooms and 2 full baths with 1521 sq. ft. Hay Road is located in the WINSLOW WOODS subdivision within the WINSLOW TOWNSHIP PUBLIC SCHOOLS school district. Search WINSLOW WOODS real estate on lrussell.realtymark.net today.