

BEDS4
BATHS1 full 1 partial
SQUARE FEET1,649
MLS#PADA2065582
STATUSACTIVE
PROPERTY TYPEResidential - Single Family
SUBDIVISIONLOWER PAXTON TOWNSHIP
SCHOOLCENTRAL DAUPHIN
Property Description
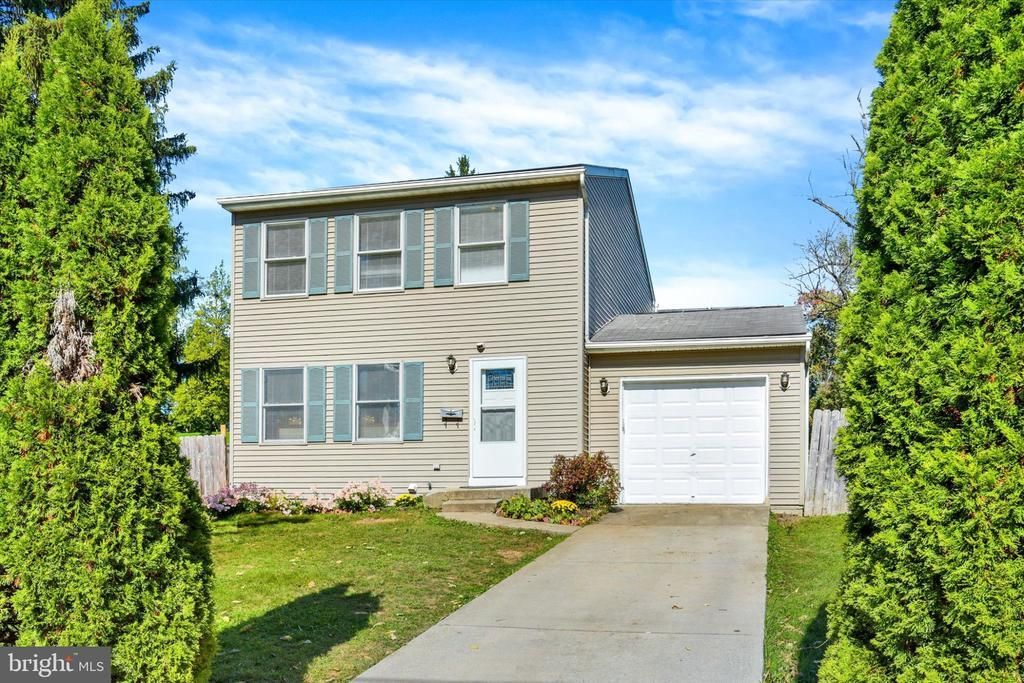
Come and explore this beautifully updated home located in Lower Paxton Township! Featuring 4 bedrooms, 2 bathrooms, and over half an acre of land, this property offers a wonderful combination of space, comfort, and recent improvements. An additional bedroom was added in 2025, offering flexible space for guests, a home office, or other uses. Recent updates include vinyl flooring on the upper and lower levels, new kitchen cabinets, countertops, and sink; updated bathroom sinks and toilets; a new refrigerator and stove; and a new front door. Fresh paint throughout adds to the home's refreshed appearance. With its recent updates and versatile living spaces, this home is ready for its next owner. Schedule your showing and explore all this property has to offer!
Property Features
Property Type: Residential - Single Family
Basement: Yes
Basement: Other, Unfinished, Sump Pump, Poured Concrete
Cooling: Central A/C
Fuel Type: Central
Garage: 1
Heating: 90% Forced Air
Home Style: Traditional
Lot Size: 0.52 Acres
Roof Type: Composite
Stories: 2.0
Taxes: $3,777
Year Built: 2001
Feature Descriptions
Additional Structures: Above Grade, Below Grade
Days on Site: 9
Electric: 200+ Amp Service
Exterior: Frame, Stick Built, Vinyl Siding, Composition
Flooring: Vinyl
Lot Dimensions: 0.52 Acre(S)
Municipality: LOWER PAXTON TWP
Parking Features: Concrete Driveway
Parking Notes: 3 Total Parking Spaces
Sewer: Public Sewer
SQFT Above Finished: 1649
SQFT Total Finished: 1649
Structure Type: Detached
Total Garage/Parking Spaces: 3
Utilities: Electric Available, Water Available
Water: Public
Local Schools
High School: CENTRAL DAUPHIN
Middle School: LINGLESTOWN
Elementary School: NORTH SIDE
School District: CENTRAL DAUPHIN
Listed By / Shown By
Listed By
Agency Name: Ghimire Homes
Agency Phone: 4104975238
Shown By
Agent Name: Leslie Russell Associate Broker/Consultant
Agent Phone: Cell: (215) 694-9169
Agency Title: RealtyMark

Estimate Your Payment
Estimated Payment
$ 1,195.53 per month $778.73 Principal & Interest $314.75 Property Tax $102.05 Homeowner's InsuranceChange Payment Information

Leslie Russell Associate Broker/Consultant
Office: (215) 376-4444 ext. 318
Cell: (215) 694-9169
Email Me

Privacy Policy / DMCA Notice / ADA Accessibility


This site is hosted, designed and copyright
© 1994 - 2026 by
Delta Media Group, Inc. -- Patent Pending --
4118 Linden Street | MLS# PADA2065582
This single family home located at 4118 Linden Street, Harrisburg, PA 17109 is currently listed for sale with an asking price of $349,900. This property was built in 2001 and has 4 bedrooms and 1 full and 1 partial baths with 1649 sq. ft. Linden Street is located in the LOWER PAXTON TOWNSHIP subdivision within the CENTRAL DAUPHIN school district. Search LOWER PAXTON TOWNSHIP real estate on lrussell.realtymark.net today.