

BEDS2
BATHS1 full 1 partial
SQUARE FEET1,100
MLS#PACT2139012
STATUSACTIVE
PROPERTY TYPERental - Townhouse
SUBDIVISIONTHE PARKS AT NORTH WALNUT
SCHOOLKENNETT CONSOLIDATED
Property Description
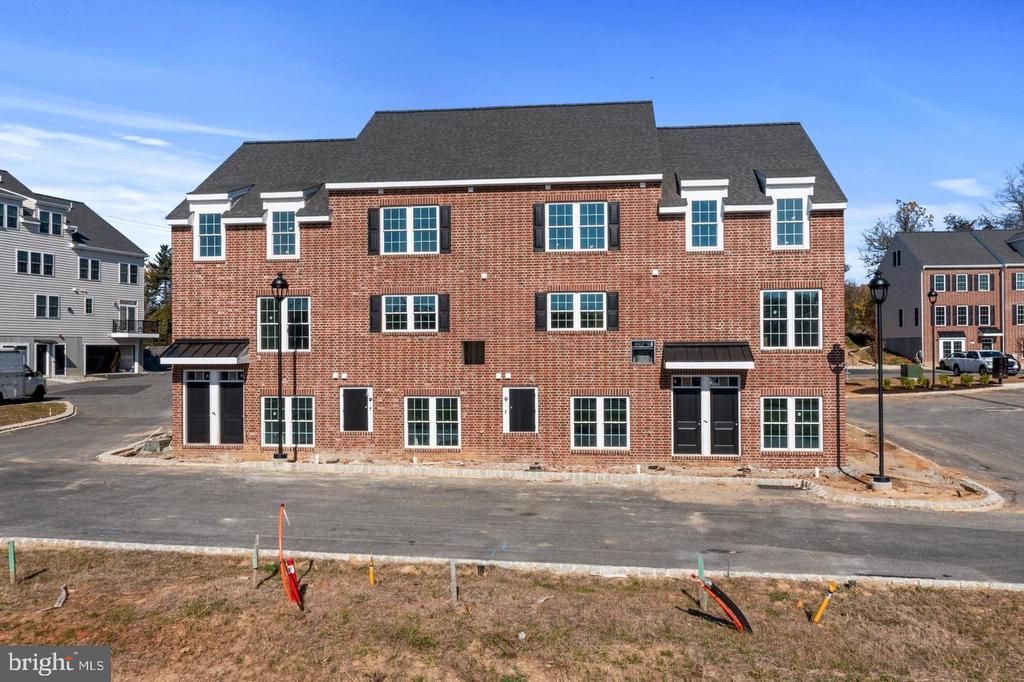
Enjoy new construction living in The Parks at North Walnut, ideally situated within walking distance of downtown Kennett Square and adjacent to Anson B. Nixon Park. This two-bedroom apartment with one full bath and one half bath with in-home laundry offers a fresh, inviting place to call home in a distinctive park-side community. Community amenities will include a fitness center, dog walking trails, and direct access to the park. Stroll into town to enjoy local restaurants, boutiques, cafés, and community events, or explore the trails and green spaces of the neighboring park. With downtown charm and outdoor recreation close at hand, this apartment offers an exceptional opportunity to enjoy the Kennett Square lifestyle.
Property Features
Property Type: Rental - Townhouse
Cooling: Central A/C
Fuel Type: Natural Gas
Heating: Forced Air
Home Style: Traditional
Lot Size: 0.00 Acre(S)
Stories: 2.0
Year Built: 2026
Feature Descriptions
Additional Structures: Above Grade
Appliances: Dishwasher, Disposal, Dryer, Washer
Days on Site: 4
Exterior: Brick, Vinyl Siding
Lot Dimensions: 0.00 Acre(S)
Municipality: KENNETT TWP
Pet Restrictions: Dogs OK
Sewer: Public Sewer
SQFT Above Finished: 1100
SQFT Total Finished: 1100
Structure Type: Interior Row/Townhouse
Water: Public
Local Schools
School District: KENNETT CONSOLIDATED
Listed By / Shown By
Listed By
Agency Name: EXP Realty, LLC
Agency Phone: 8883977352
Shown By
Agent Name: Leslie Russell Associate Broker/Consultant
Agent Phone: Cell: (215) 694-9169
Agency Title: RealtyMark


Leslie Russell Associate Broker/Consultant
Office: (215) 376-4444 ext. 318
Cell: (215) 694-9169
Email Me

Privacy Policy / DMCA Notice / ADA Accessibility


This site is hosted, designed and copyright
© 1994 - 2026 by
Delta Media Group, Inc. -- Patent Pending --
412 Wharton Street, Unit 3 | MLS# PACT2139012
This property located at 412 Wharton Street, Unit 3, Kennett Square, PA 19348 is currently listed for rent with an asking price of $2,600 / Monthly. Wharton Street, Unit 3 is located within the KENNETT CONSOLIDATED school district. Search Kennett Square real estate on lrussell.realtymark.net today.