

BEDS4
BATHS2 full 1 partial
SQUARE FEET2,501
MLS#PAMC2198810
STATUSACTIVE
PROPERTY TYPEResidential - Single Family
SUBDIVISIONOLDE VILLAGE
SCHOOLPERKIOMEN VALLEY
Property Description
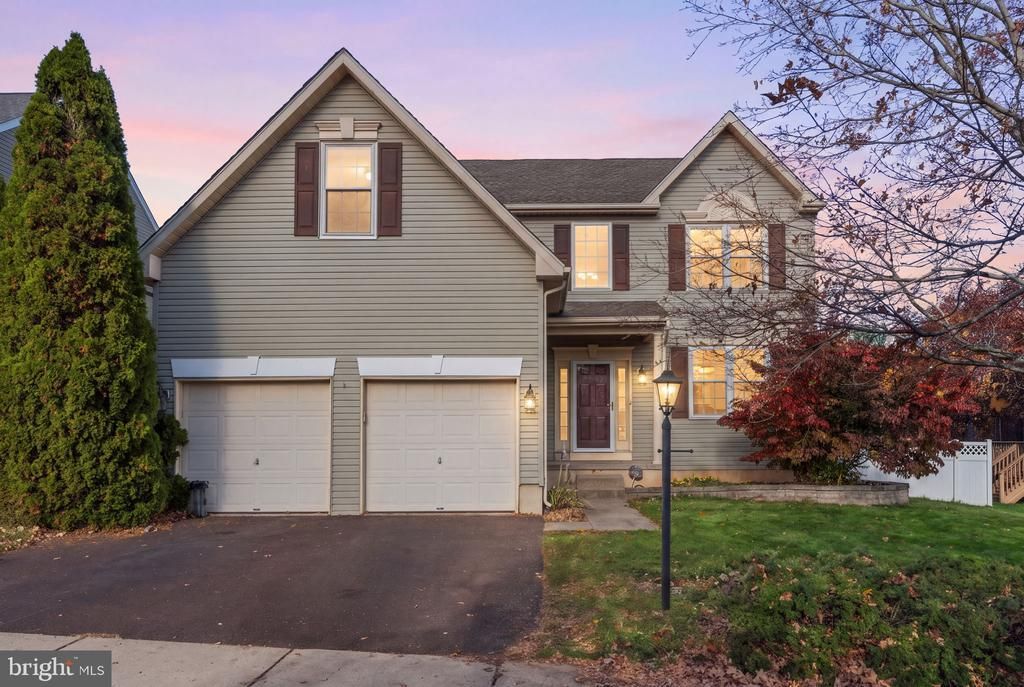
Welcome to 4125 Tranquility Street! Enjoy a neighborhood setting with sidewalks lining the streets and no HOA fees, just a couple of miles from the historic borough of Schwenksville and the Perkiomen Trail. This four-bedroom, two-and-a-half-bath home offers inviting spaces to relax, gather, and entertain, both inside and out. An in-home stereo system adds to the experience, while the finished basement features a bar ready for game nights and weekend gatherings, with the club tables and chairs included. Outside, a paver patio installed in 2020 with a built-in fire pit creates the perfect spot for outdoor dining and evenings around the fire. The patio furniture is included, making the space ready to enjoy. Updates include heating and central air conditioning systems installed in 2022–2023, first-floor windows replaced in 2014, second-floor windows replaced in 2019, and a roof replacement in 2011. With space to entertain at home and nearby opportunities to explore downtown and enjoy the trail, there’s plenty to love about life on Tranquility Street.
Property Features
Property Type: Residential - Single Family
Basement: Yes
Basement: Full, Fully Finished
Cooling: Central A/C
Fireplaces: 1
Fuel Type: Natural Gas
Garage: 2
Heating: Central, Forced Air
Home Style: Colonial
Lot Size: 0.16 Acres
Roof Type: Pitched, Shingle
Stories: 2.0
Taxes: $9,107
Year Built: 1999
Feature Descriptions
Accessibility: Hearing Mod
Additional Structures: Above Grade, Below Grade
Appliances: Built-In Range, Dishwasher, Disposal
Days on Site: 10
Electric: 200+ Amp Service
Exterior: Vinyl Siding
Exterior: Sidewalks, Street Lights
Fencing: Privacy
Fireplace: Wood
Flooring: Luxury Vinyl Plank, Carpet
Interior: Primary Bath(s), Wet/Dry Bar, Bathroom - Stall Shower, Dining Area
Lot: Open, Front Yard, Rear Yard, SideYard(s)
Lot Dimensions: 0.16 Acre(S)
Municipality: SKIPPACK TWP
Number of Rooms: 8
Parking Notes: 2 Total Parking Spaces
Sewer: Public Sewer
SQFT Above Finished: 2501
SQFT Total Finished: 2501
Structure Type: Detached
Total Garage/Parking Spaces: 2
Utilities: Cable TV
Water: Public
Windows: Bay/Bow
Local Schools
High School: PERKIOMEN VALLEY
School District: PERKIOMEN VALLEY
Listed By / Shown By
Listed By
Agency Name: Foraker Realty Co.
Agency Phone: 4844063004
Shown By
Agent Name: Leslie Russell Associate Broker/Consultant
Agent Phone: Cell: (215) 694-9169
Agency Title: RealtyMark

Estimate Your Payment
Estimated Payment
$ 2,332.19 per month $1,390.98 Principal & Interest $758.92 Property Tax $182.29 Homeowner's InsuranceChange Payment Information

Leslie Russell Associate Broker/Consultant
Office: (215) 376-4444 ext. 318
Cell: (215) 694-9169
Email Me

Privacy Policy / DMCA Notice / ADA Accessibility


This site is hosted, designed and copyright
© 1994 - 2026 by
Delta Media Group, Inc. -- Patent Pending --
4125 Tranquility Street | MLS# PAMC2198810
This single family home located at 4125 Tranquility Street, Schwenksville, PA 19473 is currently listed for sale with an asking price of $625,000. This property was built in 1999 and has 4 bedrooms and 2 full and 1 partial baths with 2501 sq. ft. Tranquility Street is located in the OLDE VILLAGE subdivision within the PERKIOMEN VALLEY school district. Search OLDE VILLAGE real estate on lrussell.realtymark.net today.