

BEDS4
BATHS2 full 1 partial
MLS#4060028
STATUS
PROPERTY TYPEResidential - Single Family
Property Description
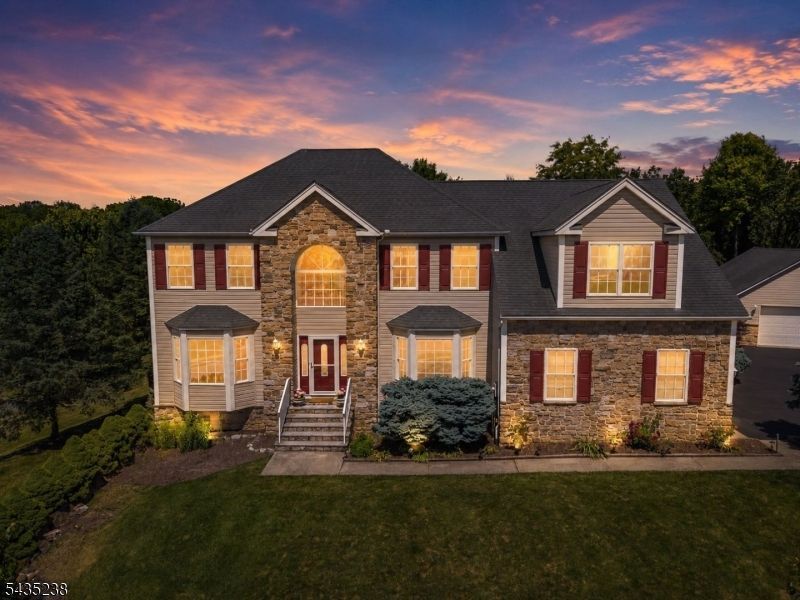
WOW! Now this is truly a RARE Find...Spectacular 4 BR, 2.5 Bath Home with an Additional 6 CAR DETACHED GARAGE! That is a total of 8 Garage Spaces! Perfect for various types of collectors/hobbyists! Beautiful STONE & Vinyl Col NESTLED on a Gorgeous .64 Acre CUL-DE-SAC Lot tucked away within the Charming "Delaware Park" Section of SCENIC and Highly Sought After Lopatcong Twp! A Hidden GEM! Sellers carefully selected High End UPGRADES that would provide lasting Value to this Great Property! The Paved Driveway is lined by BELGIUM Block! The property is Bordered by MATURE Trees providing a Natural Privacy Barrier and "Park-like" Feeling! Professionally Landscaped with PAVER Walkways! Inside you'll find HIGH Ceilings, a 2 Story Foyer, all HARDWOOD & TILE on 1st & 2nd Levels, Spacious Rooms, an abundance of Natural Light, Stunning Flr to Ceiling STONE FP in Great Rm! BAY WINDOWS, FRENCH Doors, a 1st Flr OFFICE, Lrg Laundry Rm & Pantry, a Huge Primary w/3 WALK-IN CLOSETS & EN-SUITE Bath (Jetted Tub & Shower Stall), TILED Baths, Pull-Down to Attic! WALK-OUT LL w/FULL SIZE Windows & PLUMBED for future installation of a Full Bath! 2 Car Attached Gar w/Openers! DECK! Yard SHED! Incredible Detached GAR w/Separate Electric, Insulated Overhead Door & Pull-down to Attic! So Many POSSIBILITIES! 2 Sep HVAC Units! Nat GAS! C/A! PUBLIC WATER/SEWER! Fabulous LOCATION...Just MINUTES to COMMUTER Rts & Most CONVENIENCES! Be ready to Pack! You Can Finally Say..."Honey, Stop the Car, We are HOME!"
Property Features
Property Type: Residential - Single Family
Basement: Yes
Basement: Full, Walkout
Cooling: 2 Units, Ceiling Fan, Central Air
Fuel Type: Gas-Natural
Garage: 8
Heating: 2 Units, Forced Hot Air
Home Style: Colonial
Lot Size: 0.64 Acres
Roof Type: Asphalt Shingle
Taxes: $13,853
Year Built: 2004
Amenities
Blinds
CODetect
CeilCath
CeilHigh
JacuzTyp
SmokeDet
StallShw
StallTub
TubShowr
WlkInCls
Curbs
Deck
Sidewalk
Storage Shed
Storm Door(s)
Thermal Windows/Doors
Feature Descriptions
Appliances: Carbon Monoxide Detector, Dishwasher, Dryer, Microwave Oven, Range/Oven-Gas, Refrigerator, Washer
Bath: Jetted Tub, Stall Shower
Days on Site: 18
Driveway: 2 Car Width, Blacktop
Exterior: Stone, Vinyl Siding
Fireplace: Family Room, Wood Burning
Flooring: Carpeting, Tile, Wood
Handicap: No
Lot: Open Lot
Lot Dimensions: 0.64 acre(s)
Outbuilding(s): Yes
Parking Notes: Built-In Garage, Detached Garage, Finished Garage,
Sewer: Public Sewer
Utilities: Gas-Natural
Water: Public Water
Room Sizes
Primary: 22x19
Bedroom 2: 13x12
Bedroom 3: 13x12
Bedroom 4: 13x10
Dining Room: 15x13
Family Room: 21x16
Den: 10x10
Kitchen: 24x14
Living Room: 14x13
Local Schools
High School: PHILIPSBRG
Middle School: LOPATCONG
Elementary School: LOPATCONG
Listed By / Shown By
Listed By
Agency Name: WEICHERT REALTORS
Agency Contact: 908-319-2738
Shown By
Agent Name: Leslie Russell Associate Broker/Consultant
Agent Phone: Cell: (215) 694-9169
Agency Title: RealtyMark

Estimate Your Payment
Estimated Payment
$ 2,979.41 per month $1,613.54 Principal & Interest $1,154.42 Property Tax $211.46 Homeowner's InsuranceChange Payment Information

Leslie Russell Associate Broker/Consultant
Office: (215) 376-4444 ext. 318
Cell: (215) 694-9169
Email Me

Privacy Policy / DMCA Notice / ADA Accessibility


This site is hosted, designed and copyright
© 1994 - 2026 by
Delta Media Group, Inc. -- Patent Pending --
413 N Prospect St | MLS# 4060028
This single family home located at 413 N Prospect St, Lopatcong, NJ 08865 is currently listed for sale with an asking price of $725,000. This property was built in 2004 and has 4 bedrooms and 2 full and 1 partial baths. Search Lopatcong real estate on lrussell.realtymark.net today.