

BEDS4
BATHS2 full 1 partial
SQUARE FEET2,222
MLS#B26096837
STATUSActive
PROPERTY TYPEResidential - Townhouse
SUBDIVISIONLAKESHORE AT THE FOUNTAINS
Property Description
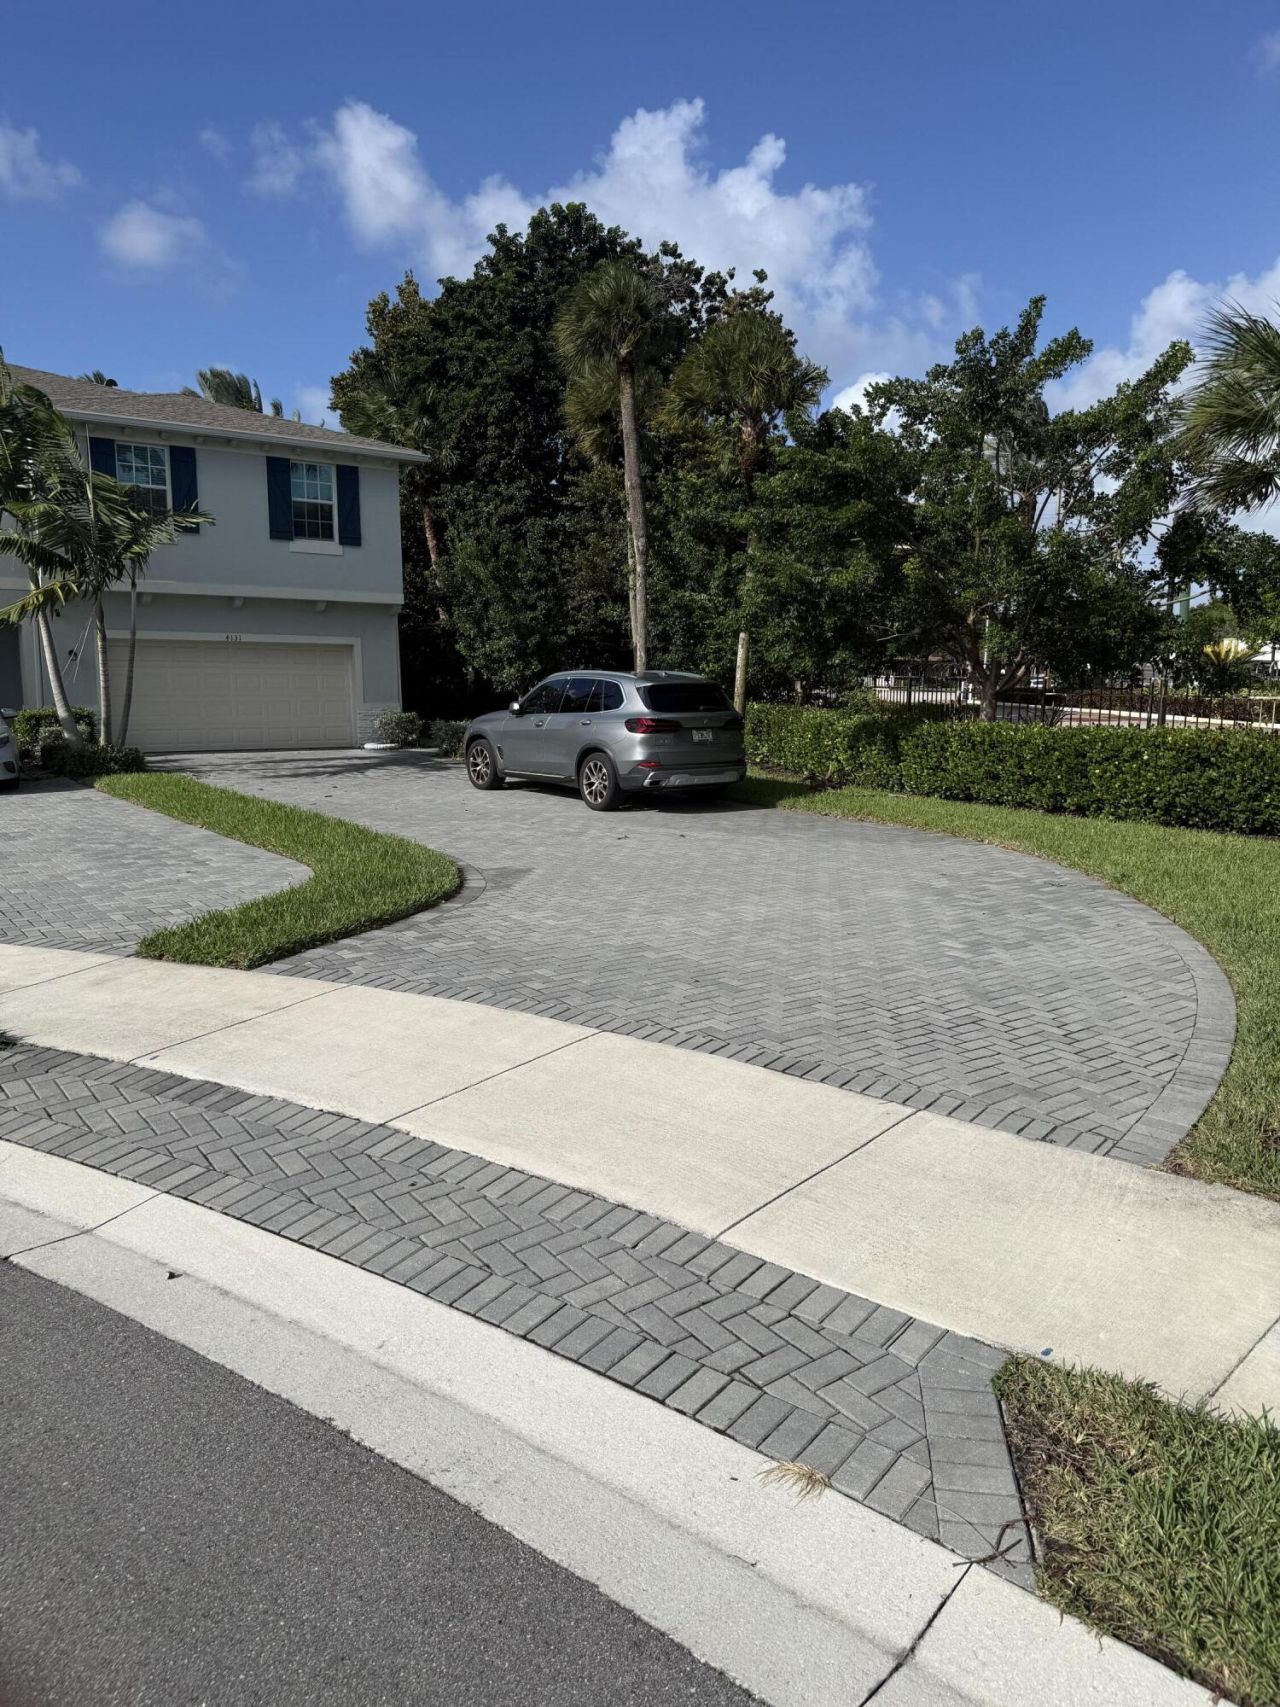
Better than new! This is rare to find; it is the one Townhouse that has the biggest driveway that you can fit easily 7 cars. Corner Unit. Immaculate 2024-built Townhome with Premium Smart Home features & private backyard fenced. Welcome to this stunning 4-bed, 2.5-bath Lennar Chestnut model in the highly sought-after gated Lakeshore community. Built in 2024 and meticulously maintained, this move-in-ready home offers the perfect blend of modern luxury, smart technology, and everyday comfort. The bright, open-concept floor plan is for today's lifestyle and showcases upgraded flooring, designer faucets, elegant glass shower doors, beautiful bathrooms, and plenty builder and owner upgrades throughout. Enjoy peaceful mornings and privacy from your backyard in a tree-lined setting.
Property Features
Property Type: Residential - Townhouse
Cooling: Electric, Central Individual
Fenced: Yes
Garage: 2 car attached
Heating: Central, Electric
Lot Size: 0.12 Acres
Roof Type: Shingle
Stories: 2.0
Taxes: $6,703
Year Built: 2024
Amenities
Walk-In Closet(s)
Other
Feature Descriptions
Appliances: Electric Water Heater, Dryer, Disposal, Dishwasher, Electric Range, Microwave, Refrigerator, Water Heater, Washer
Association: Campbell Property Management
Association Amenities: Pool, Maintained Community, Sidewalks, Street Lights, Gated, Security
Association Fee Includes: Internet, Maintenance Grounds, Security, Sewer, Common Areas, Common Real Estate Tax, Pool Service
Days on Site: 2
Exterior: CBS
Fencing: Back Yard, Fenced
Flooring: Tile, Vinyl
HOA Fee: $288/ Monthly
Laundry: Laundry Closet, Electric Dryer Hookup, Upper Level, Washer Hookup
Parcel#: 00424427390000140
Parking: Driveway, Garage, Attached Garage
Parking Notes: Driveway, Garage, Attached Garage
Patio/Porch: Patio - Open, Patio
Pets Allowed: Yes, Cats OK, Dogs OK
Restrictions: Buyer Approval Required
Security: Gated with Guard
Sewer: Public Sewer
SQFT Living: 1750
Structure Type: Townhouse
Total Rooms: 3
Utilities: Other
Utilities: Other
Water: Public
Room Sizes
Kitchen: 12 X 13 Level Main
Living Room: 16 X 21 Level Main
Primary Bedroom: 15 X 14 Level Second
Local Schools
High School: Dr. Joaquin Garcia
Middle School: Woodlands
Elementary School: Heritage
Listed By / Shown By
Listed By
Agency Name: Highlight Realty Corp
Agency Phone: 561-641-6787
Shown By
Agent Name: Leslie Russell Associate Broker/Consultant
Agent Phone: Cell: (215) 694-9169
Agency Title: RealtyMark

Estimate Your Payment
Estimated Payment
$ 1,911.60 per month $1,196.24 Principal & Interest $558.58 Property Tax $156.77 Homeowner's InsuranceChange Payment Information

Leslie Russell Associate Broker/Consultant
Office: (215) 376-4444 ext. 318
Cell: (215) 694-9169
Email Me

Privacy Policy / DMCA Notice / ADA Accessibility


This site is hosted, designed and copyright
© 1994 - 2026 by
Delta Media Group, Inc. -- Patent Pending --
4131 Lagoon Shore Drive | MLS# B26096837
This townhouse located at 4131 Lagoon Shore Drive, Lake Worth, FL 33467 is currently listed for sale with an asking price of $537,500. This property was built in 2024 and has 4 bedrooms and 2 full and 1 partial baths with 2222 sq. ft. Lagoon Shore Drive is located in the LAKESHORE AT THE FOUNTAINS subdivision. Search LAKESHORE AT THE FOUNTAINS real estate on lrussell.realtymark.net today.