

BEDS4
BATHS2 full
SQUARE FEET1,708
MLS#NJCD2129680
STATUSACTIVE UNDER CONTRACT
PROPERTY TYPEResidential - Single Family
SUBDIVISIONKINGSTON
SCHOOLCHERRY HILL TOWNSHIP PUBLIC SCHOOLS
Property Description
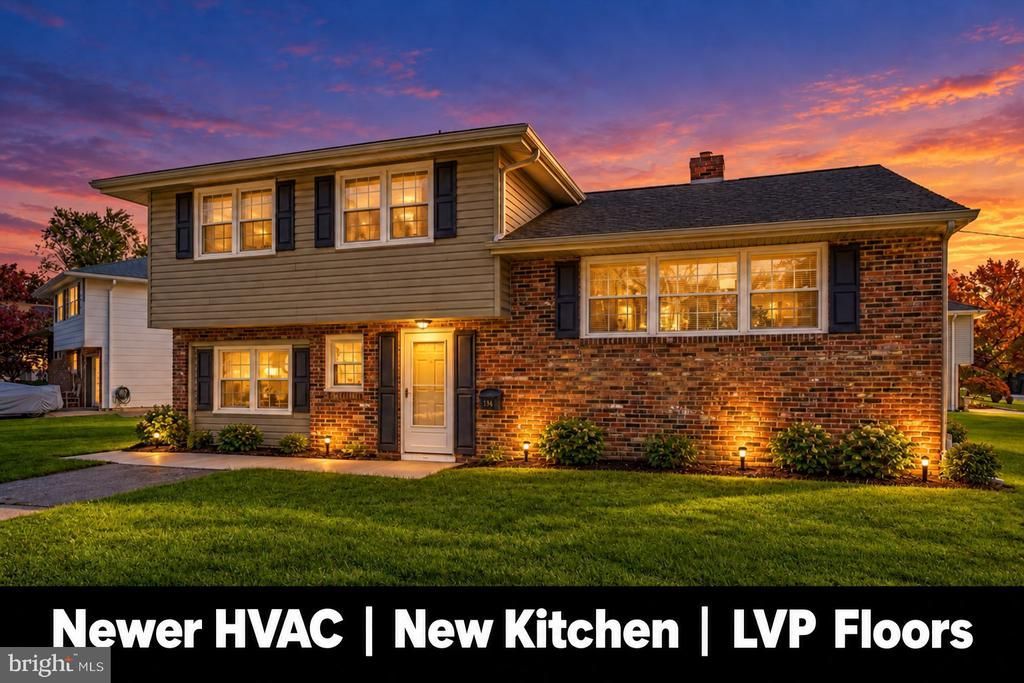
Welcome home to this beautifully updated 4-bedroom, 2-full-bath split-level home, offering a versatile layout, modern upgrades, and plenty of space to enjoy! As you enter the home, you'll find a spacious first-level bedroom featuring its own private full bathroom, perfect for guests, extended family, or anyone looking for convenient first-floor living. Just steps away is a versatile bonus room that can easily serve as a home office, recreation room, or additional living space. From here, step outside to the inviting screened-in back porch, which has been recently rescreened and freshly painted, creating the perfect spot to relax or entertain. Head upstairs to the main living level, where you'll find a bright and welcoming living area that flows into the beautifully updated kitchen, complete with brand-new appliances, new countertops, and luxury vinyl plank (LVP) flooring. The fresh finishes and functional layout make this space ideal for both everyday living and entertaining. An additional staircase leads to the upper level, featuring three generously sized bedrooms with brand-new carpeting and an updated full bathroom. Looking for even more space? The home also features an unfinished concrete basement with a washer and dryer, providing additional storage and utility space. You'll also appreciate the separate, dedicated storage room attached to the side of the home, offering convenient access to extra storage without taking away from your interior living space. Additional highlights include new LVP flooring throughout the main living areas, brand-new carpeting, a newer HVAC system, and numerous recent updates throughout. With four bedrooms, two full bathrooms, flexible living spaces, and an inviting screened-in porch, this move-in-ready home has so much to offer. Schedule your private showing today and see everything this home has in store.
Property Features
Property Type: Residential - Single Family
Basement: Yes
Basement: Interior Access
Cooling: Central A/C
Fuel Type: Natural Gas
Heating: Forced Air
Home Style: Split Level
Lot Size: 0.20 Acres
Stories: 2.0
Taxes: $8,493
Year Built: 1956
Feature Descriptions
Additional Structures: Above Grade, Below Grade
Appliances: Built-In Microwave, Dishwasher, Oven/Range - Gas, Refrigerator, Stainless Steel Appliances, Washer, Dryer
Days on Site: 9
Exterior: Frame
Flooring: Luxury Vinyl Plank, Concrete, Carpet
Interior: Attic, Bathroom - Tub Shower, Bathroom - Walk-In Shower, Breakfast Area, Carpet, Combination Dining/Living, Combination Kitchen/Dining, Dining Area, Family Room Off Kitchen, Floor Plan - Open, Kitchen - Table Space, Recessed Lighting, Upgraded Countertops, Window Treatments
Lot Dimensions: 0.20 Acre(S)
Municipality: CHERRY HILL TWP
Parking Notes: 2 Total Parking Spaces
Sewer: Public Sewer
SQFT Above Finished: 1708
SQFT Total Finished: 1708
Structure Type: Detached
Total Garage/Parking Spaces: 2
Water: Public
Local Schools
School District: CHERRY HILL TOWNSHIP PUBLIC SCHOOLS
Listed By / Shown By
Listed By
Agency Name: Weichert Realtors - Moorestown
Agency Phone: 8562351950
Shown By
Agent Name: Leslie Russell Associate Broker/Consultant
Agent Phone: Cell: (215) 694-9169
Agency Title: RealtyMark

Estimate Your Payment
Estimated Payment
$ 1,802.49 per month $967.90 Principal & Interest $707.75 Property Tax $126.85 Homeowner's InsuranceChange Payment Information

Leslie Russell Associate Broker/Consultant
Office: (215) 376-4444 ext. 318
Cell: (215) 694-9169
Email Me

Privacy Policy / DMCA Notice / ADA Accessibility


This site is hosted, designed and copyright
© 1994 - 2026 by
Delta Media Group, Inc. -- Patent Pending --
414 Bruce Road | MLS# NJCD2129680
This single family home located at 414 Bruce Road, Cherry Hill, NJ 08034 is currently listed for sale with an asking price of $434,900. This property was built in 1956 and has 4 bedrooms and 2 full baths with 1708 sq. ft. Bruce Road is located in the KINGSTON subdivision within the CHERRY HILL TOWNSHIP PUBLIC SCHOOLS school district. Search KINGSTON real estate on lrussell.realtymark.net today.