

BEDS3
BATHS2 full 1 partial
SQUARE FEET3,556
MLS#PALA2098184
STATUSACTIVE
PROPERTY TYPEResidential - Single Family
SCHOOLEPHRATA AREA
Property Description
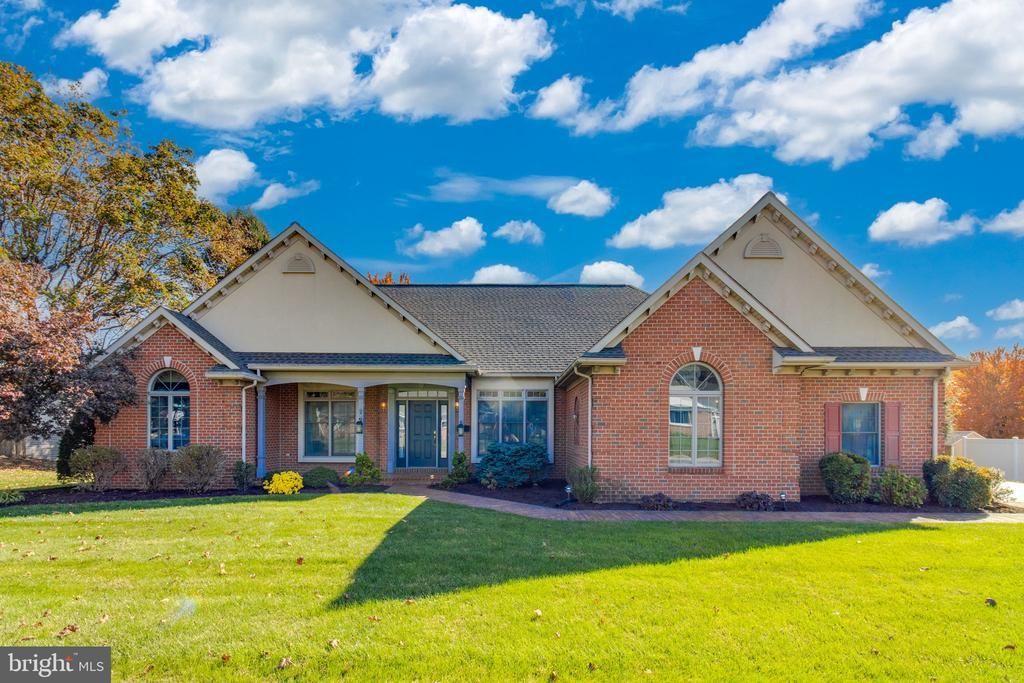
Exquisite custom built ranch home in Ephrata Borough with over 2,500 main level sqft and a .3 acre lot. This property is the epitome of one-story living with enough space for everything. Follow the brick walkway to the covered front porch. Entering into the large foyer leads to the center of the home with a large living room and a den and an office on either side. The living room features a fireplace flanked by large windows to the rear yard. The soaring ceiling has two skylights, a perfect place for entertaining. The adjacent kitchen features fine cabinetry, a built in oven, and a peninsula with bar seating. There is a dining area just off of the kitchen and an oversized pantry. The primary suite sits on one side of the main living area with a large walk-in closet and a primary bath with a walk-in shower and separate toilet. The opposite side of the home has two additional bedrooms and a full bath in between. Enjoy the quaint rear yard and views from the large brick patio or the four season sun room. The lower level is a large open family room with flexible space for an entertainment center, fitness space, or many other possibilities. There are ample closets throughout the home along with a large unfinished storage room in the lower level. The large two car garage has an additional workspace for a shop or more storage. This property is a must see that is capable of meeting any owner’s needs.
Property Features
Property Type: Residential - Single Family
Basement: Yes
Basement: Partial, Partially Finished, Outside Entrance, Sump Pump
Cooling: Central A/C
Fireplaces: 1
Fuel Type: Propane - Owned
Garage: 2
Heating: Forced Air
Home Style: Colonial
Lot Size: 0.30 Acres
Roof Type: Architectural Shingle
Stories: 1.0
Taxes: $8,443
Year Built: 1999
Feature Descriptions
Accessibility: Grab Bars Mod
Additional Structures: Above Grade, Below Grade
Appliances: Dryer, Refrigerator, Washer, Dishwasher, Built-In Microwave, Oven/Range - Electric, Disposal, Oven - Wall, Built-In Range, Central Vacuum
Electric: 200+ Amp Service
Exterior: Brick, Stucco, Stick Built
Fireplace: Gas/Propane, Mantel(s)
Interior: Window Treatments, Dining Area, Built-Ins, Central Vacuum, Skylight(s), Bathroom - Walk-In Shower, Bathroom - Tub Shower, Breakfast Area, Ceiling Fan(s), Chair Railings, Combination Kitchen/Dining, Entry Level Bedroom, Family Room Off Kitchen, Kitchen - Eat-In, Pantry, Primary Bath(s), Recessed Lighting, Walk-in Closet(s)
Lot Dimensions: 0.30 Acre(S)
Municipality: EPHRATA BORO
Parking Notes: 4 Total Parking Spaces
Rooms: Living Room, Primary Bedroom, Bedroom 2,Bedroom 3,Kitchen, Family Room, Den, Foyer, Sun/Florida Room, Laundry, Office, Bathroom 2,Primary Bathroom, Half Bath
Sewer: Public Sewer
SQFT Above Finished: 2536
SQFT Below Finished: 1020
SQFT Total Finished: 3556
Structure Type: Detached
Total Garage/Parking Spaces: 4
Water: Public
Windows: Double Hung, Atrium, Skylights, Screens
Room Sizes
Foyer: 10 x 7 Level - Main
Den: 12 x 12 Level - Main
Office: 12 x 11 Level - Main
Living Room: 20 x 19 Level - Main
Kitchen: 25 x 13 Level - Main
Sun/Florida Room: 14 x 13 Level - Main
Primary Bedroom: 16 x 14 Level - Main
Primary Bathroom: 15 x 7 Level - Main
Bedroom 2: 12 x 11 Level - Main
Bedroom 3: 12 x 11 Level - Main
Bathroom 2: 7 x 7 Level - Main
Laundry: 11 x 7 Level - Main
Half Bath: 7 x 4 Level - Main
Family Room: 35 x 31 Level - Lower 1
Local Schools
High School: EPHRATA
Middle School: EPHRATA
School District: EPHRATA AREA
Listed By / Shown By
Listed By
Agency Name: RE/MAX Evolved
Agency Phone: 7175092880
Shown By
Agent Name: Leslie Russell Associate Broker/Consultant
Agent Phone: Cell: (215) 694-9169
Agency Title: RealtyMark

Estimate Your Payment
Estimated Payment
$ 2,085.54 per month $1,221.84 Principal & Interest $703.58 Property Tax $160.13 Homeowner's InsuranceChange Payment Information

Leslie Russell Associate Broker/Consultant
Office: (215) 376-4444 ext. 318
Cell: (215) 694-9169
Email Me

Privacy Policy / DMCA Notice / ADA Accessibility


This site is hosted, designed and copyright
© 1994 - 2026 by
Delta Media Group, Inc. -- Patent Pending --
415 N Academy Drive | MLS# PALA2098184
This single family home located at 415 N Academy Drive, Ephrata, PA 17522 is currently listed for sale with an asking price of $549,000. This property was built in 1999 and has 3 bedrooms and 2 full and 1 partial baths with 3556 sq. ft. N Academy Drive is located within the EPHRATA AREA school district. Search Ephrata real estate on lrussell.realtymark.net today.