

BEDS4
BATHS3 full
SQUARE FEET2,916
MLS#794694
STATUSActive
PROPERTY TYPEResidential - Single Family
SUBDIVISIONLeisure Lakes
Property Description
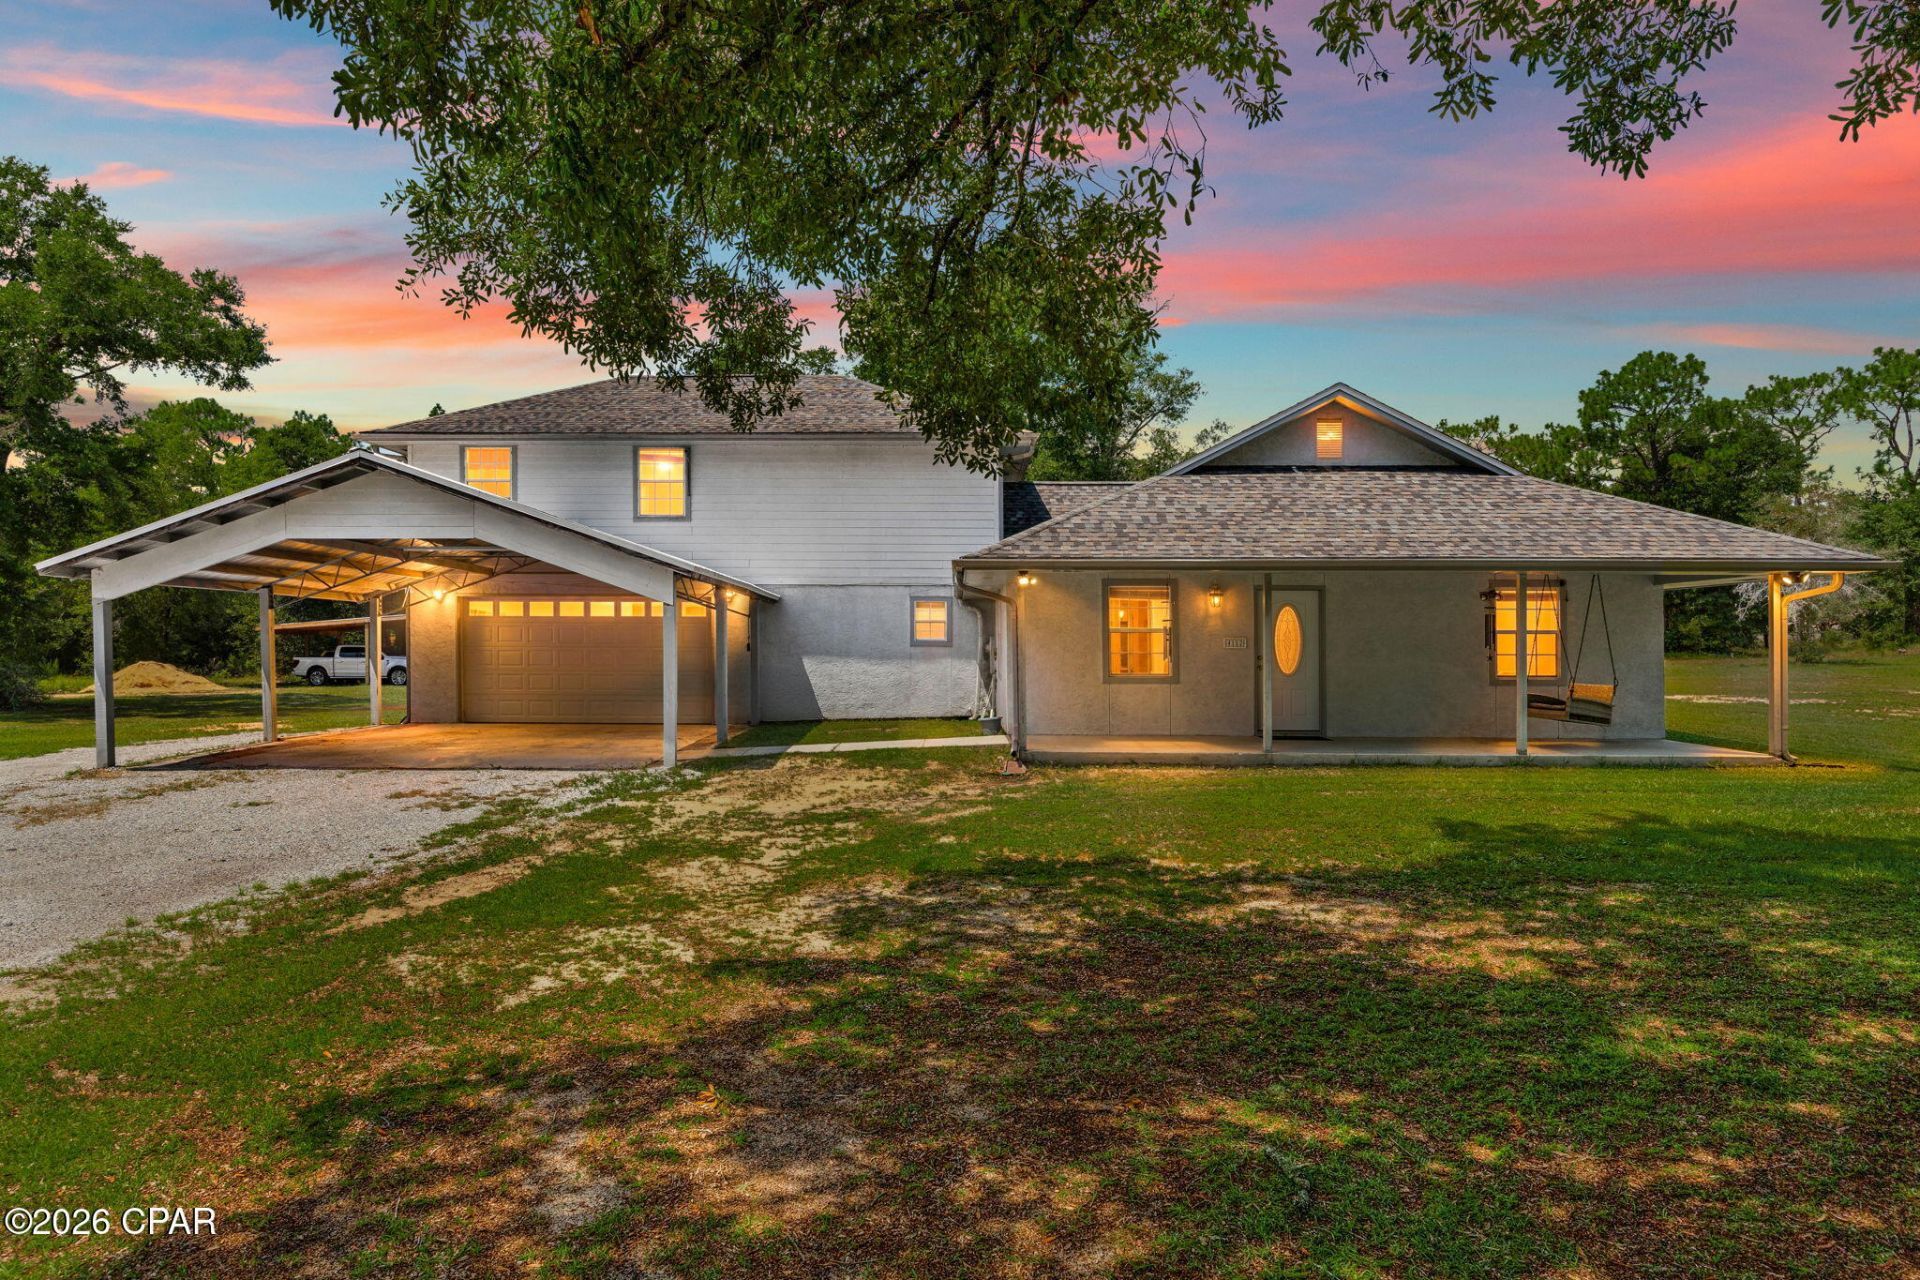
Priced to sell and move-in ready, this spacious home on nearly 3 peaceful acres is an incredible value--unpack, relax, and start enjoying the quiet gated community of Leisure Lakes from day one! Welcome to your peaceful oasis at 4152 Leisure Lakes Drive! Nestled in a quiet, picturesque setting, this property offers the perfect blend of relaxation, natural beauty, and everyday convenience. Whether you are searching for a full-time residence, a weekend getaway, or the ideal canvas to build your dream retreat, this home welcomes you with open arms and endless potential. 4152 Leisure Lakes Drive is a split-level, single-family home situated on a 2. 86-acre lot in Chipley, FL. - Space & Layout: Features 4 bedrooms, 3 full bathrooms, and approximately 2,500 sf of living space. - Main Level: Primary bedroom suite, a guest bath, an office/bedroom, living room, dining room, and an open kitchen with a pantry and deep-freezer-capable laundry room. - Upper Level: Foyer/study area, 2 bedrooms with walk-in closets, 1 bathroom, and extra attic storage space. - Exterior & Lot: Wood and stucco exterior built in 1995 on a slab foundation. The 2. 86-acre lot offers space for outdoor living and includes a detached garage/carport and workshop structure. - Location & Amenities: Located in a gated community, within walking distance of the neighborhood pool, lake/boat launch, and park.
Property Features
Property Type: Residential - Single Family
Cooling: Central Air, Ceiling Fan(s), Multi Units
Fenced: Yes
Garage: 2
Heating: Central, Electric, Heat Pump
Home Style: Split Level
Lot Size: 2.86 Acres
Roof Type: Shingle
Stories: 2.0
Taxes: $4,058
Year Built: 1995
Amenities
Interior Steps
Main Level Primary
Sitting Area in Primary
Soaking Tub
Separate Shower
Walk-In Closet(s)
Boat Ramp
Feature Descriptions
Appliances: Electric Cooktop, Electric Oven, Electric Range, Electric Water Heater
Association Amenities: Beach Rights, Gated, Gazebo, Barbecue, Picnic Area
Community Features: Basketball Court, Beach, Boat Facilities, Equestrian Community, Fishing, Playground, Park, Pool, Tennis Court(s), Waterfront, Community Pool, Equestrian Facilities, Gated
Days on Site: 72
Exterior: Stucco, Wood Siding, Wood Frame
HOA Fee: 250/ Annually
Lot Dimensions: 248x440x313x475
Parcel#: 00000000-00-4141-0113
Parking: Additional Parking, Garage, Garage Door Opener, Gated
Parking Notes: Additional Parking, Garage, Garage Door Opener, Gated
Patio/Porch: Covered, Porch
Pool: Fenced, In Ground, Community
Security: Gated Community, Fire Alarm, Security Gate, Security Service
Special View Info: Lake
Utilities: High Speed Internet Available, Phone Connected
Waterfront: Boat Dock/Slip
Room Sizes
Office: 10 X 8.5 Level - Second
Bedroom: 13 X 12 Level - Second
Bedroom: 14 X 12 Level - Second
Laundry: 10.6 X 8 Level - First
Bedroom: 15.5 X 10.5 Level - First
Kitchen: 15 X 21 Level - First
Dining Room: 14.4 X 12.4 Level - First
Primary Bathroom: 12.2 X 13.5 Level - First
Primary Bedroom: 15.5 X 10.5 Level - First
Living Room: 16.75 X 14.3 Level - First
Local Schools
High School: Vernon
Middle School: Vernon
Elementary School: Vernon Elementary
Listed By / Shown By
Listed By
Agency Name: Beachy Beach Real Estate
Shown By
Agent Name: Leslie Russell Associate Broker/Consultant
Agent Phone: Cell: (215) 694-9169
Agency Title: RealtyMark

Estimate Your Payment
Estimated Payment
$ 1,269.29 per month $823.24 Principal & Interest $338.17 Property Tax $107.89 Homeowner's InsuranceChange Payment Information

Leslie Russell Associate Broker/Consultant
Office: (215) 376-4444 ext. 318
Cell: (215) 694-9169
Email Me

Privacy Policy / DMCA Notice / ADA Accessibility


This site is hosted, designed and copyright
© 1994 - 2026 by
Delta Media Group, Inc. -- Patent Pending --
4152 Leisure Lakes Drive | MLS# 794694
This single family home located at 4152 Leisure Lakes Drive, Chipley, FL 32428 is currently listed for sale with an asking price of $369,900. This property was built in 1995 and has 4 bedrooms and 3 full baths with 2916 sq. ft. Leisure Lakes Drive is located in the Leisure Lakes subdivision. Search Leisure Lakes real estate on lrussell.realtymark.net today.