

BEDS3
BATHS2 full 1 partial
SQUARE FEET2,239
MLS#NJGL2079258
STATUSPENDING
PROPERTY TYPEResidential - Single Family
SUBDIVISIONPITMAN
SCHOOLPITMAN BORO PUBLIC SCHOOLS
Property Description
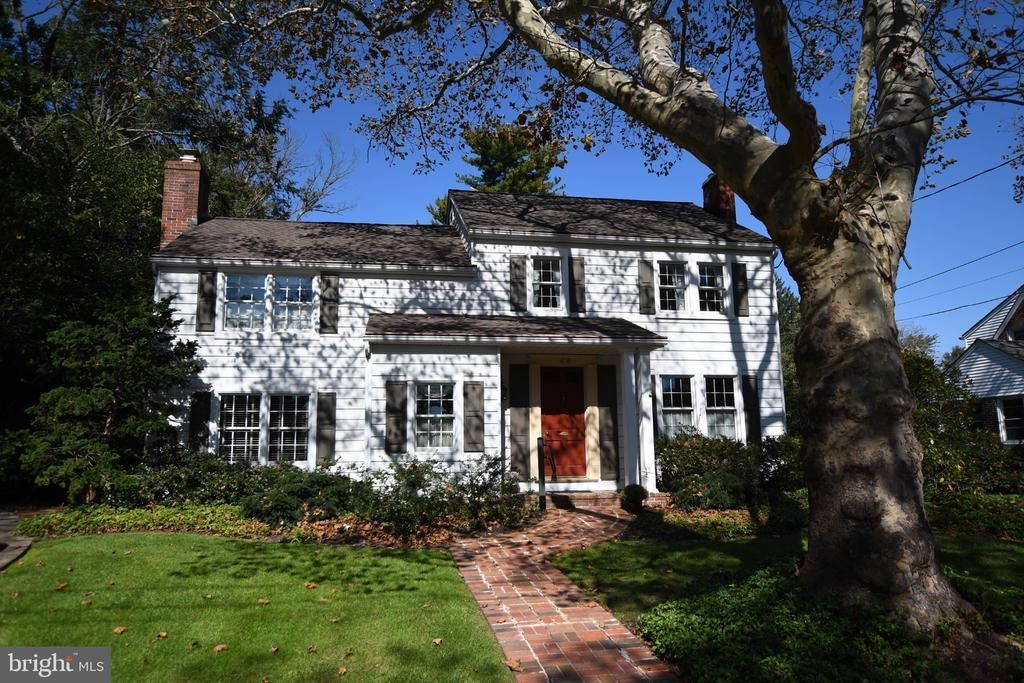
Move-in ready and brimming with character, this meticulously cared-for 3-bedroom, 2.5 bath home shows pride of ownership in every detail. Natural light fills the home, from the formal living and dining rooms to the kitchen with custom cherry cabinetry and granite countertops. Two wood-burning fireplaces add warmth and charm. The large family room is the heart of the home, with radiant heated floors and two slider doors framing views of the “secret garden” backyard, a private, beautifully landscaped retreat with its own ornamental pond. Built-in shelving and counters, a main-level laundry room, and a walk-up attic and basement provide abundant storage. Relax on the brick patios while enjoying your morning coffee or spending time with friends and family. Brand-new roof (October 2026) offers true peace of mind. A rare find in Pitman. Schedule your showing today!
Property Features
Property Type: Residential - Single Family
Basement: Yes
Basement: Partial
Cooling: Central A/C
Fireplaces: 2
Fuel Type: Natural Gas
Heating: Radiator, Radiant
Home Style: Colonial
Lot Size: 0.35 Acres
Roof Type: Shingle
Stories: 2.0
Taxes: $11,063
Year Built: 1937
Feature Descriptions
Additional Structures: Above Grade, Below Grade
Appliances: Dishwasher, Dryer - Electric, Oven/Range - Electric, Refrigerator, Washer
Days on Site: 25
Electric: 200+ Amp Service
Exterior: Frame
Exterior: Extensive Hardscape
Fireplace: Wood
Flooring: Carpet, Hardwood
Interior: Attic, Bathroom - Tub Shower, Bathroom - Stall Shower, Built-Ins, Carpet, Chair Railings, Combination Dining/Living, Kitchen - Eat-In, Primary Bath(s), Skylight(s), Walk-in Closet(s), Window Treatments, Wood Floors
Lot: Backs to Trees, Landscaping
Lot Dimensions: 0.35 Acre(S)
Municipality: PITMAN BORO
Parking Features: Concrete Driveway
Parking Notes: 2 Total Parking Spaces
Rooms: Living Room, Dining Room, Primary Bedroom, Bedroom 2,Bedroom 3,Kitchen, Family Room, Foyer, Laundry, Bathroom 3,Primary Bathroom
Sewer: Public Sewer
SQFT Above Finished: 2239
SQFT Total Finished: 2239
Structure Type: Detached
Total Garage/Parking Spaces: 2
Water: Public
Room Sizes
Kitchen: 13 x 9 Level - Main
Family Room: 20 x 19 Level - Main
Living Room: 13 x 17 Level - Main
Dining Room: 13 x 11 Level - Main
Laundry: 5 x 8 Level - Main
Foyer: 13 x 6 Level - Main
Primary Bedroom: 13 x 19 Level - Upper 1
Bedroom 2: 11 x 13 Level - Upper 1
Bedroom 3: 17 x 10 Level - Upper 1
Local Schools
School District: PITMAN BORO PUBLIC SCHOOLS
Listed By / Shown By
Listed By
Agency Name: American Dream Realty of South Jersey
Agency Phone: 8562996444
Shown By
Agent Name: Leslie Russell Associate Broker/Consultant
Agent Phone: Cell: (215) 694-9169
Agency Title: RealtyMark

Estimate Your Payment
Estimated Payment
$ 2,105.02 per month $1,046.02 Principal & Interest $921.92 Property Tax $137.08 Homeowner's InsuranceChange Payment Information

Leslie Russell Associate Broker/Consultant
Office: (215) 376-4444 ext. 318
Cell: (215) 694-9169
Email Me

Privacy Policy / DMCA Notice / ADA Accessibility


This site is hosted, designed and copyright
© 1994 - 2026 by
Delta Media Group, Inc. -- Patent Pending --
416 Ardmore Avenue | MLS# NJGL2079258
This single family home located at 416 Ardmore Avenue, Pitman, NJ 08071 is currently listed for sale with an asking price of $470,000. This property was built in 1937 and has 3 bedrooms and 2 full and 1 partial baths with 2239 sq. ft. Ardmore Avenue is located in the PITMAN subdivision within the PITMAN BORO PUBLIC SCHOOLS school district. Search PITMAN real estate on lrussell.realtymark.net today.